← Back to ProjectsArchitectural Design
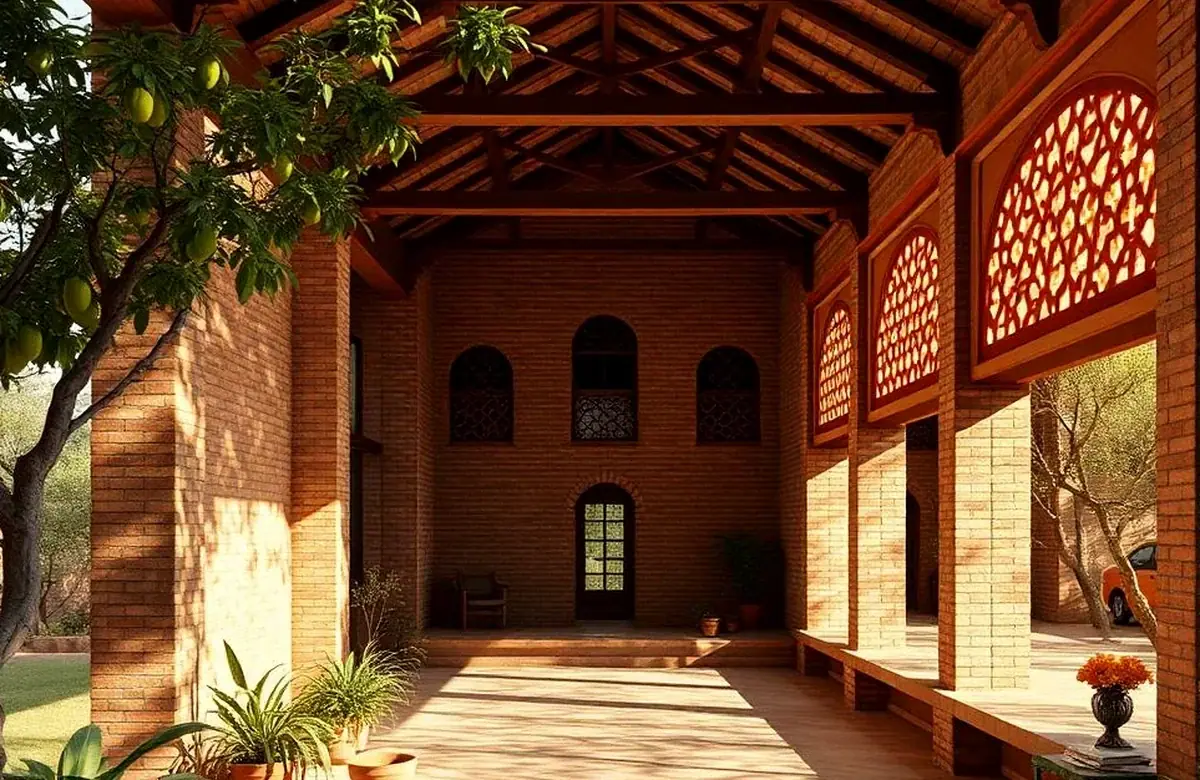
Glass & Granite Penthouse – Manikonda
Manikonda, Hyderabad 2025 4,580 sq.ft Boutique Residences
Project Overview
A boutique residences architectural proposal for Manikonda — 4580 sq.ft over G+2. Propifo's design team produced concept boards, sun-path studies, Vastu compliance reports and a full set of GFC drawings ready for sanction.
Design Philosophy
"A composed Indian modernism — clean white volumes, deep shadow lines and one warm material accent per facade."
Materials & Brands
- Mild steel pergola in matte black PU
- Locally fired clay roof tiles
- Lime plaster (chuna) on internal walls
- Board-marked exposed concrete
- Bamboo composite ceiling soffits
Architectural Design Boards
Front elevation, floor plan, massing study and the curated material palette — the full presentation deck.
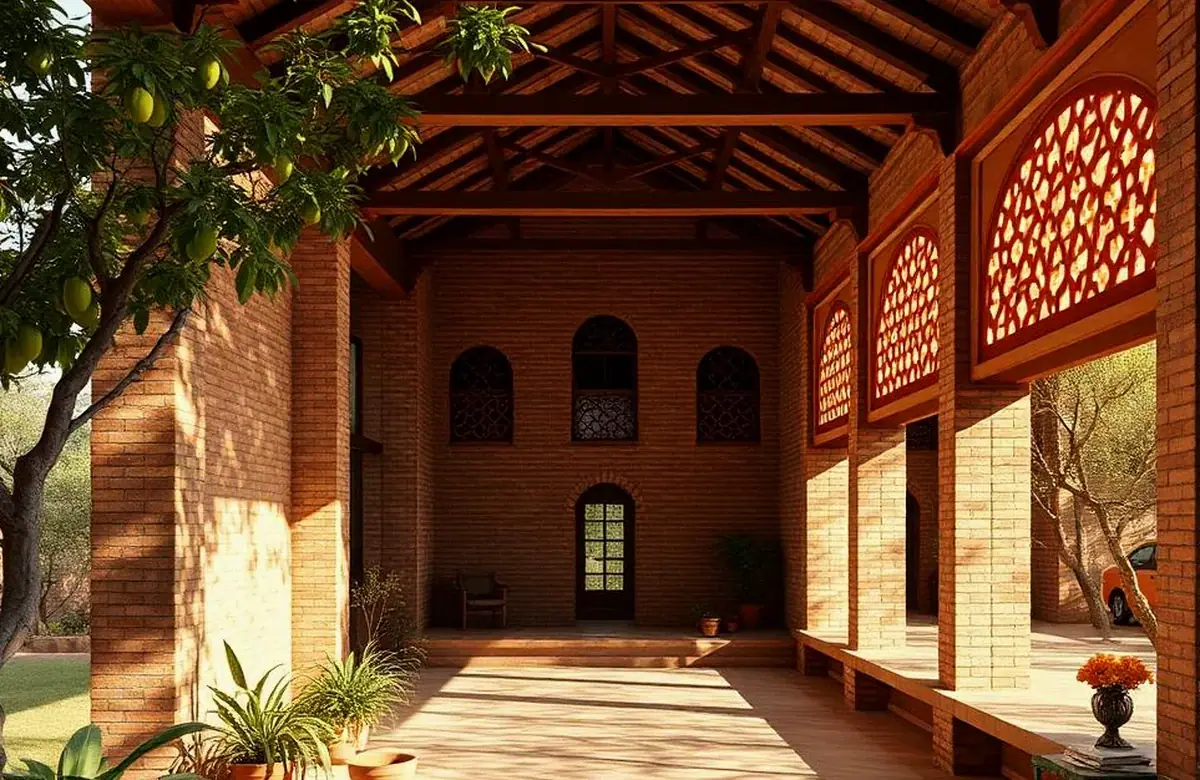
Front Elevation
Street-facing elevation with landscape and façade material call-outs.
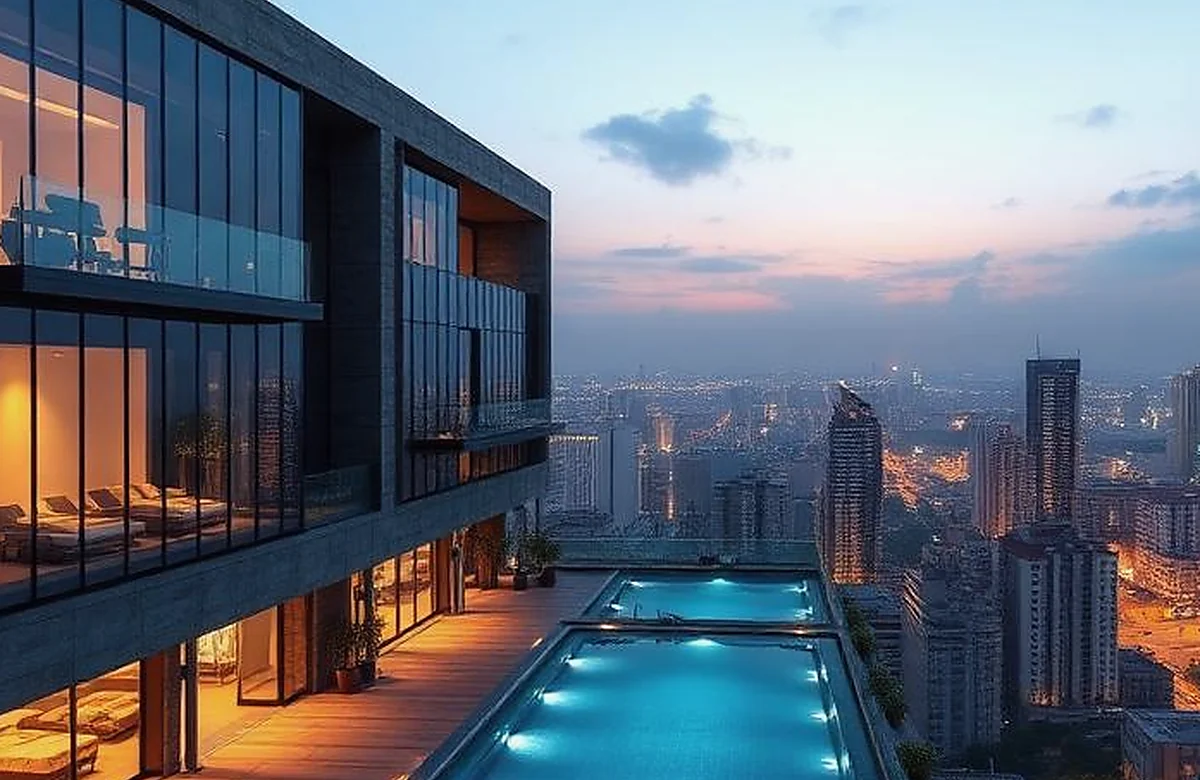
Floor Plan Concept
Stacked floor plan capturing flow, ventilation and Vastu zoning.
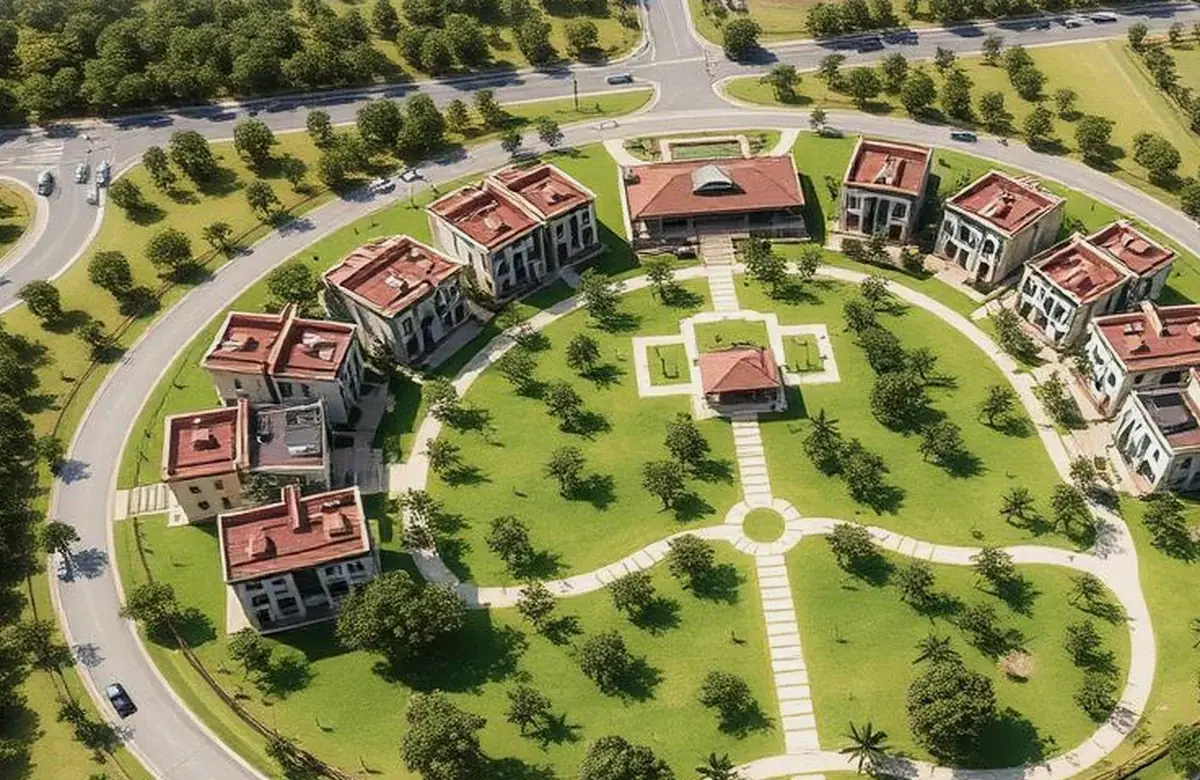
Massing Study
3D massing exploration showing volumes, terraces and shading devices.
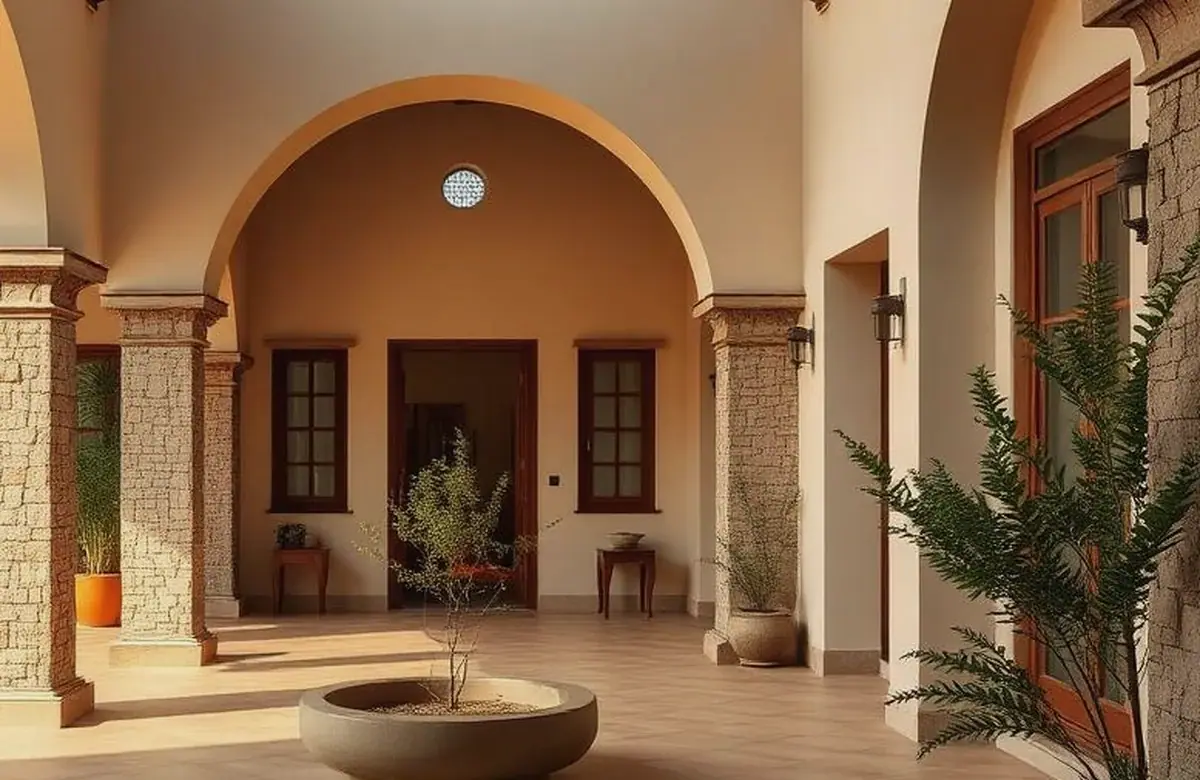
Material Palette
Curated material & finish palette tying the exterior to interiors.
Project Highlights
- Full GFC drawing set — architectural, structural, MEP, plumbing
- Sun-path & wind-flow study attached to the design report
- 3D walkthrough video and VR-ready model
- Concept boards, mood boards & three facade options
- Vastu compliance report signed off by panel consultant
- Bill of quantities for tendering to contractors