← Back to ProjectsArchitectural Design
Pool-Court Villa – Banjara Hills
Banjara Hills, Hyderabad 2025 2,840 sq.ft Vastu Architecture
Project Overview
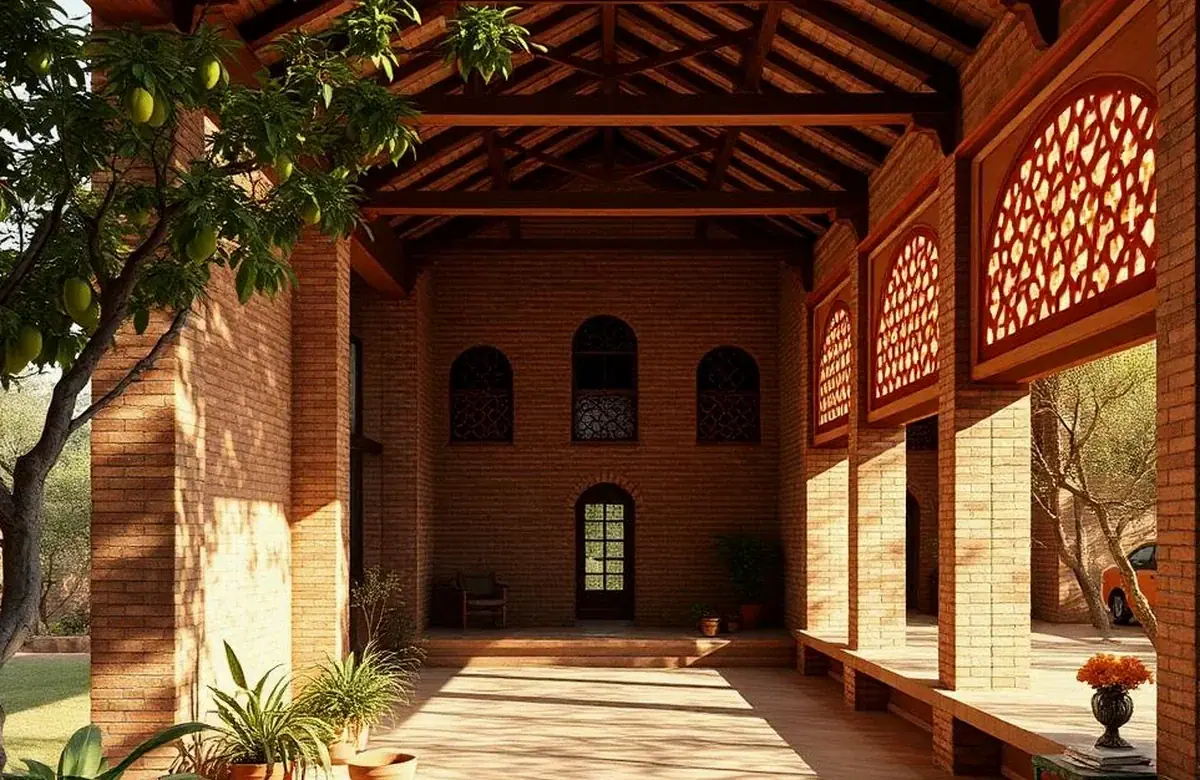
Pool-Court Villa explores a vastu architecture language for a contemporary Hyderabad family. The 2840 sq.ft program is wrapped around a triple-height living court, with a jaali-screened west facade and a roof terrace planned as an evening living room.
Design Philosophy
"Vastu-aligned plan with NE pooja, SW master and a clean SE kitchen — the entire grid rotated to suit."
Materials & Brands
- Board-marked exposed concrete
- Lime plaster (chuna) on internal walls
- Polished IPS flooring with brass dividers
- Mild steel pergola in matte black PU
- Black Kadappa stone plinth
Architectural Design Boards
Front elevation, floor plan, massing study and the curated material palette — the full presentation deck.
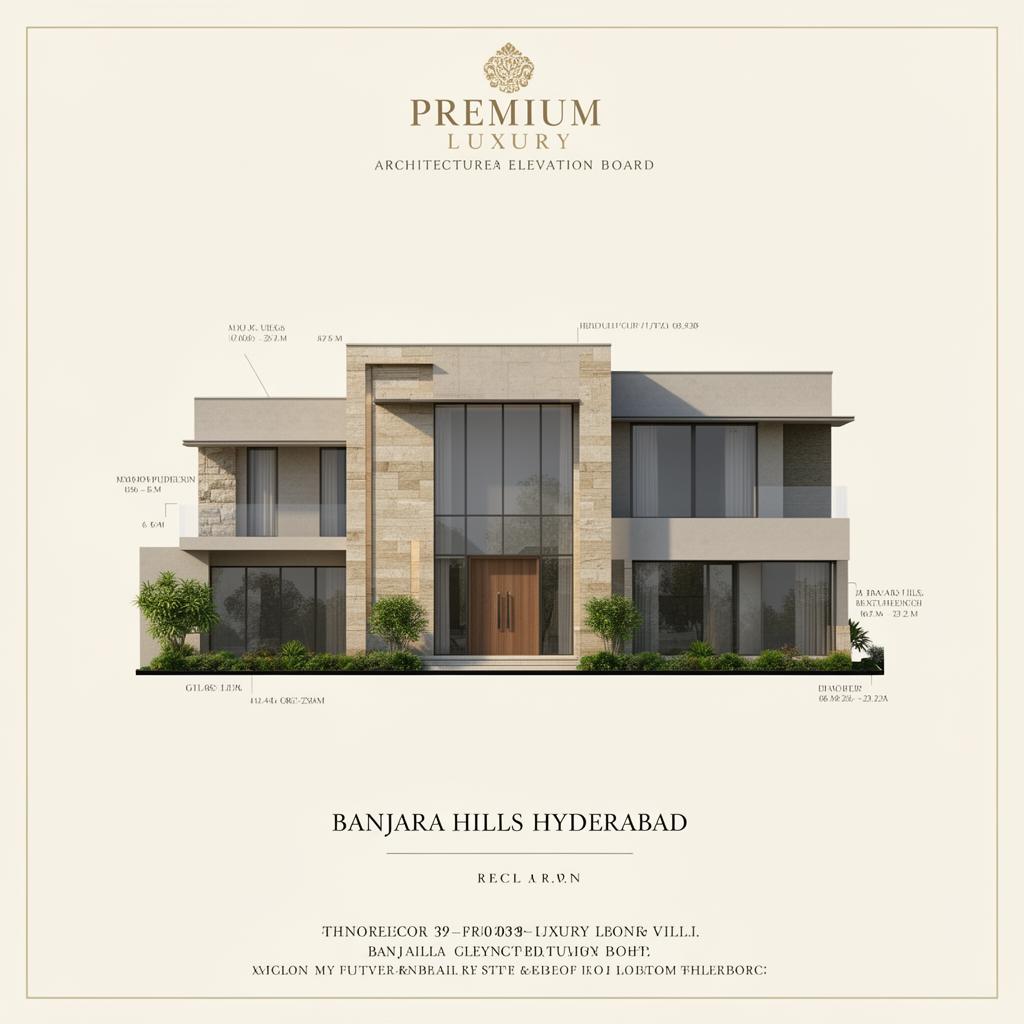
Front Elevation
Street-facing elevation with landscape and façade material call-outs.
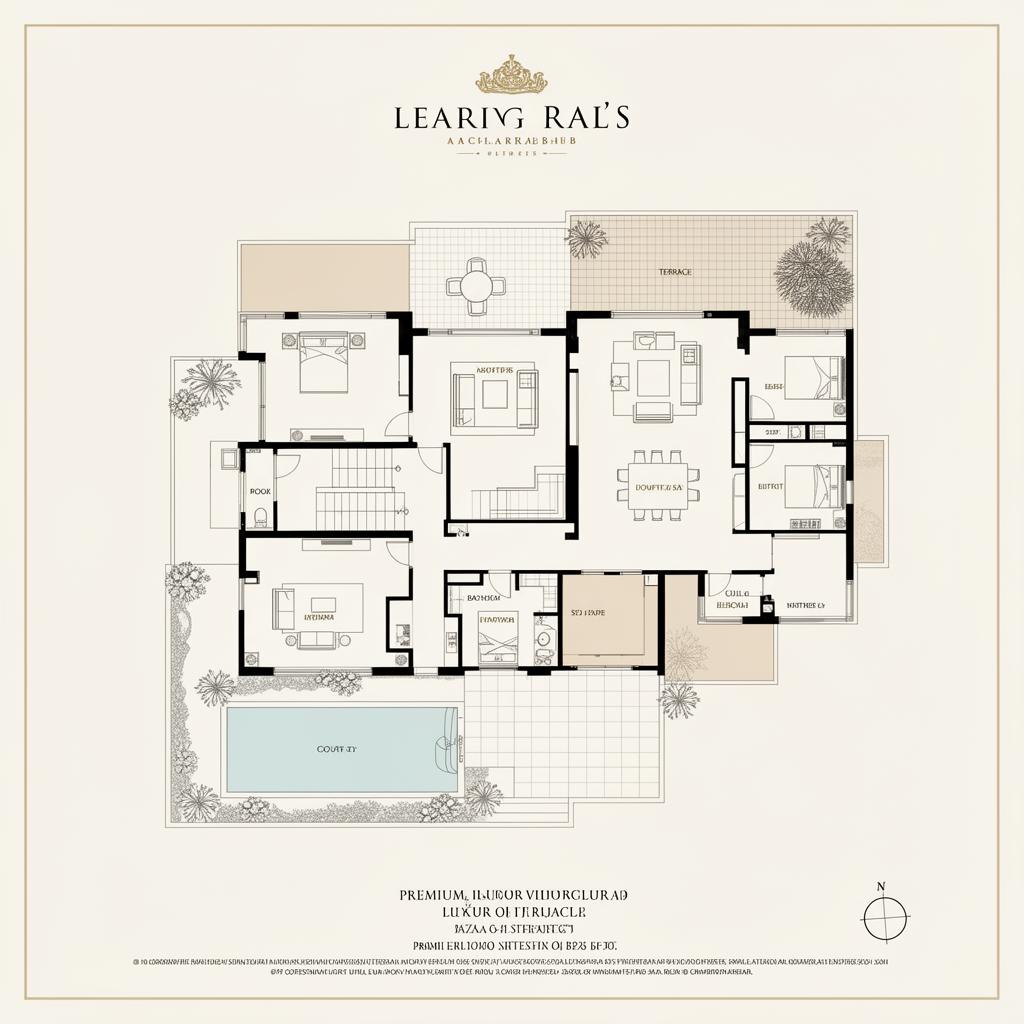
Floor Plan Concept
Stacked floor plan capturing flow, ventilation and Vastu zoning.
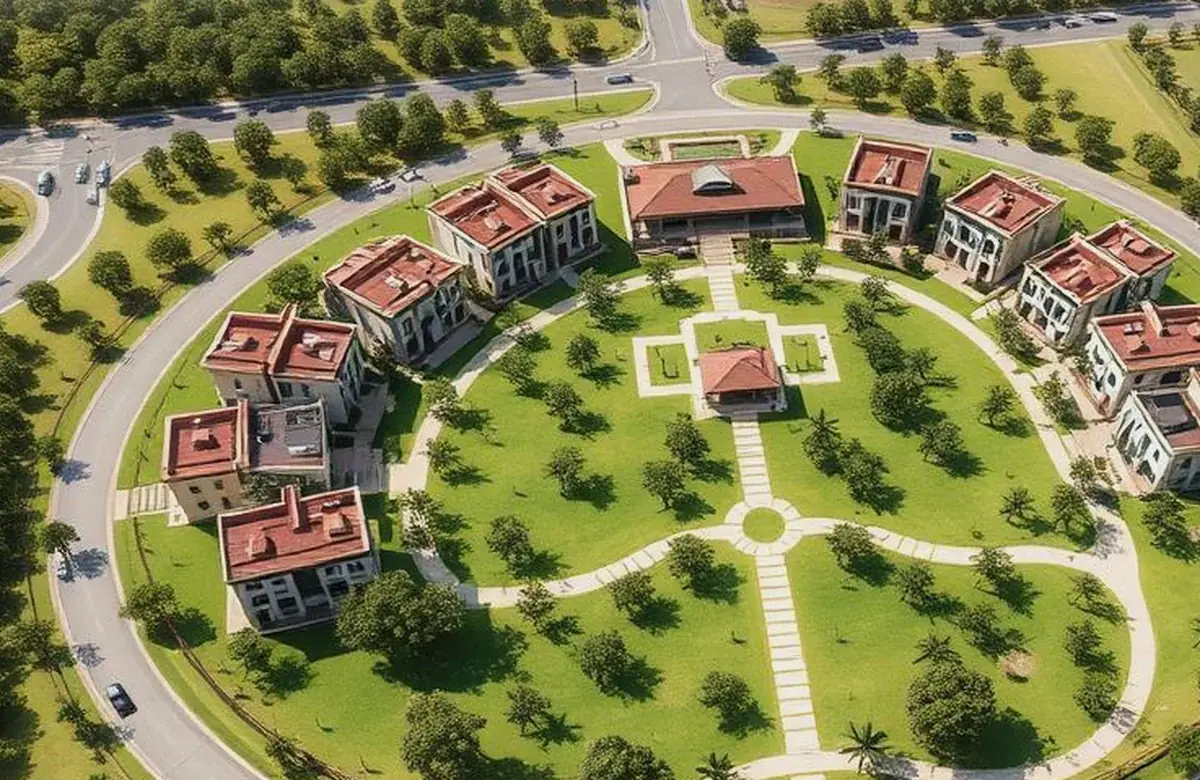
Massing Study
3D massing exploration showing volumes, terraces and shading devices.
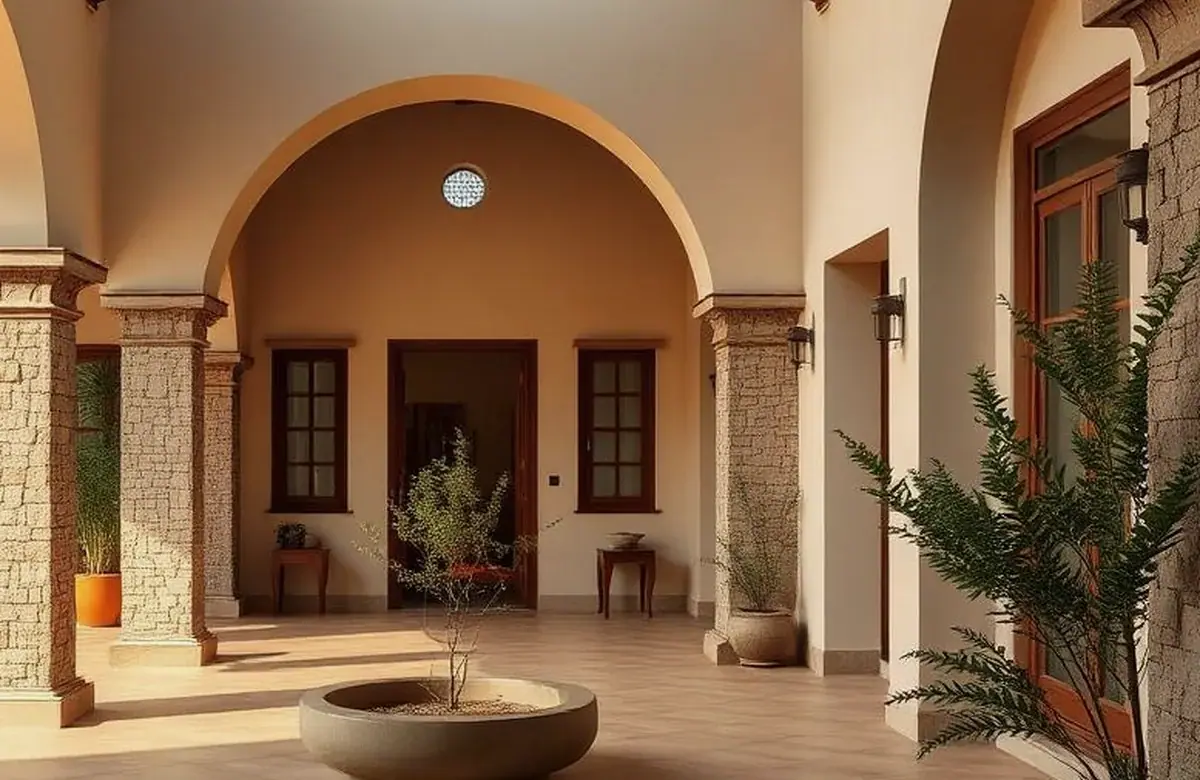
Material Palette
Curated material & finish palette tying the exterior to interiors.
Project Highlights
- GHMC / HMDA sanction-ready drawings & liaisoning support
- Vastu compliance report signed off by panel consultant
- Sun-path & wind-flow study attached to the design report
- Full GFC drawing set — architectural, structural, MEP, plumbing
- Concept boards, mood boards & three facade options
- 3D walkthrough video and VR-ready model