← Back to ProjectsArchitectural Design
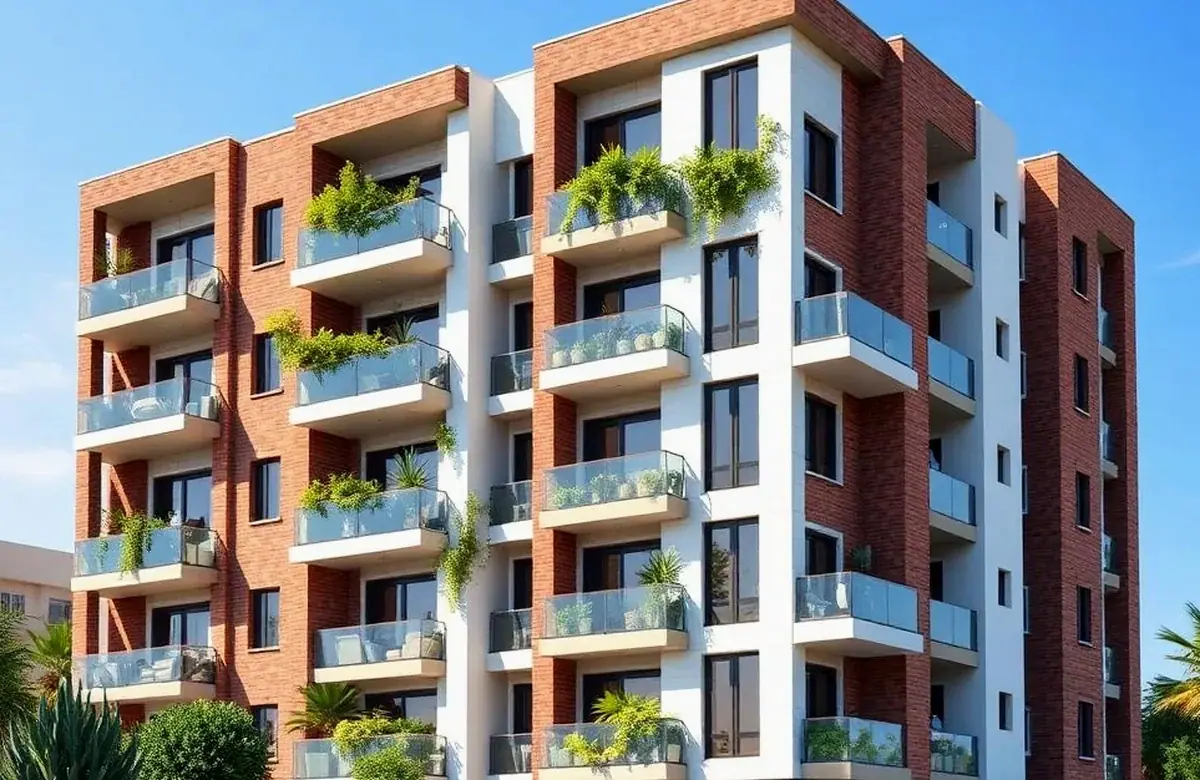
Brick & Jaali Townhouse – Financial District
Financial District, Hyderabad 2025 3,480 sq.ft Mixed-Use Developments
Project Overview
Conceptual architectural design for a 3480 sq.ft residence in Financial District, rooted in mixed-use developments principles. Includes massing studies, three facade variants, full plan set and a curated material palette ready to bid out.
Design Philosophy
"Honest, exposed materials — board-marked concrete, lime plaster, Kadappa stone and reclaimed teak."
Materials & Brands
- Bamboo composite ceiling soffits
- Indian Kota stone on external paving
- Mild steel pergola in matte black PU
- Locally fired clay roof tiles
- Polished IPS flooring with brass dividers
Architectural Design Boards
Front elevation, floor plan, massing study and the curated material palette — the full presentation deck.
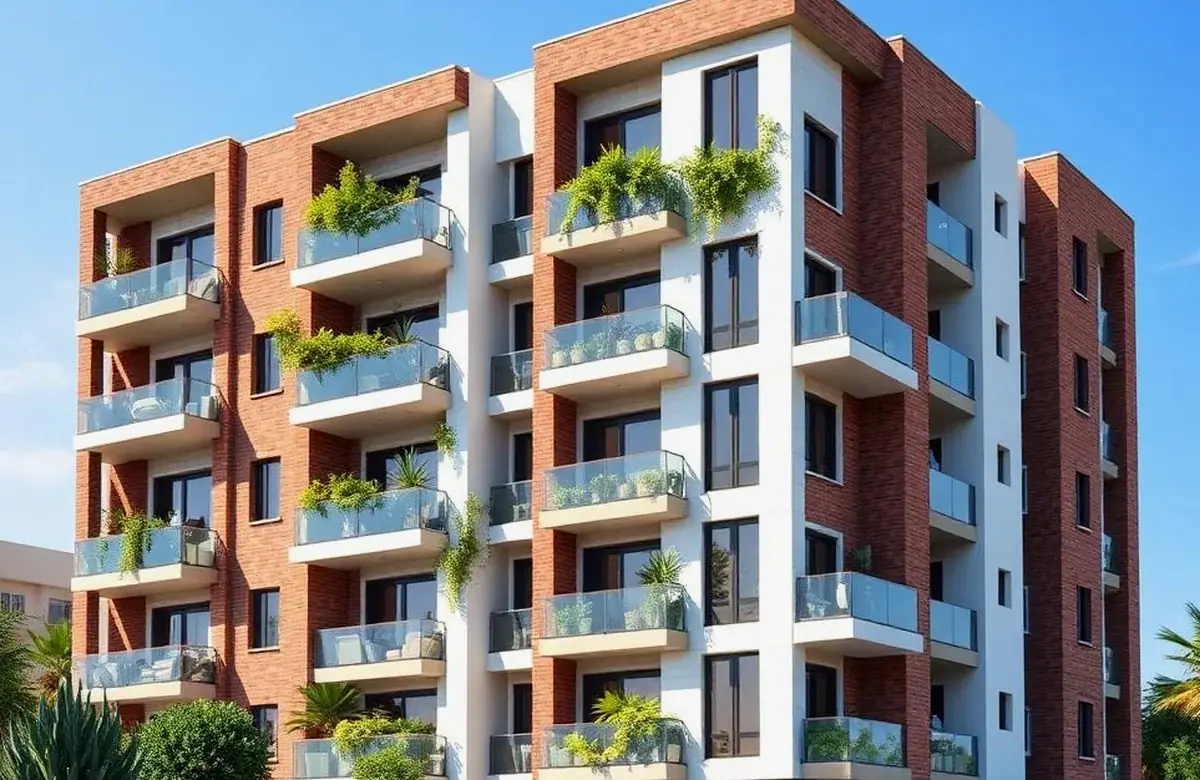
Front Elevation
Street-facing elevation with landscape and façade material call-outs.
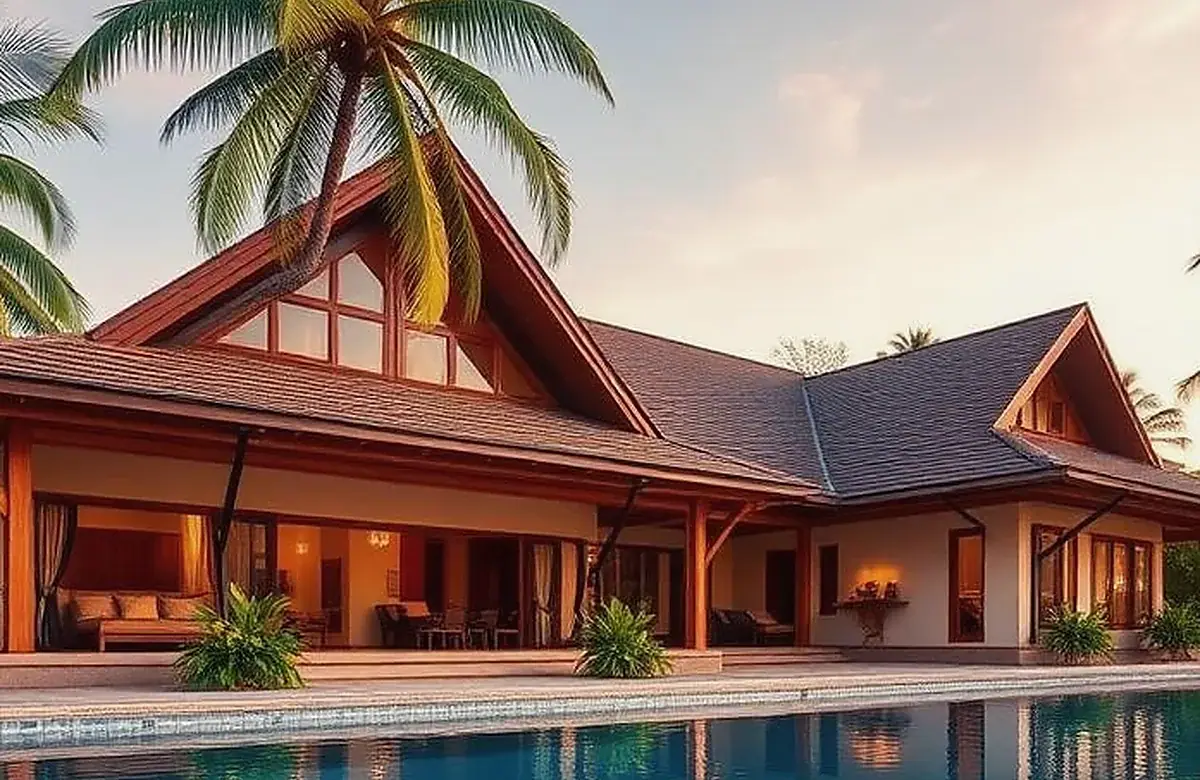
Floor Plan Concept
Stacked floor plan capturing flow, ventilation and Vastu zoning.
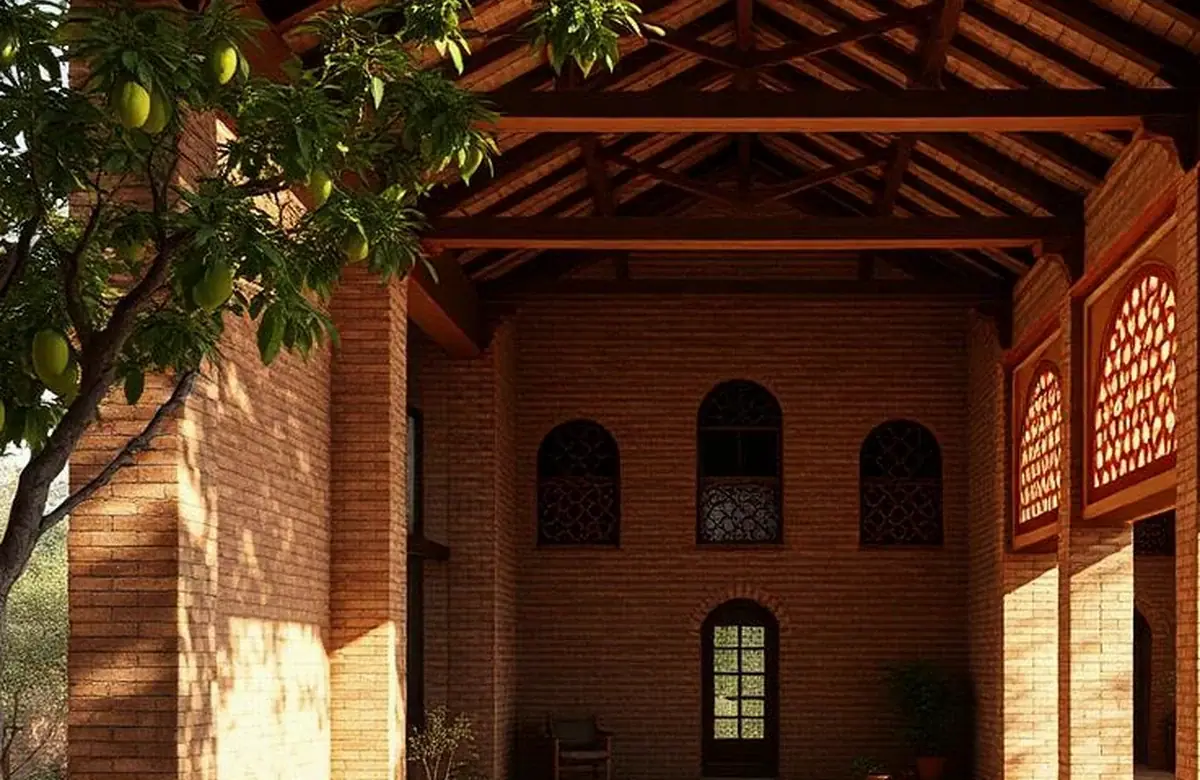
Massing Study
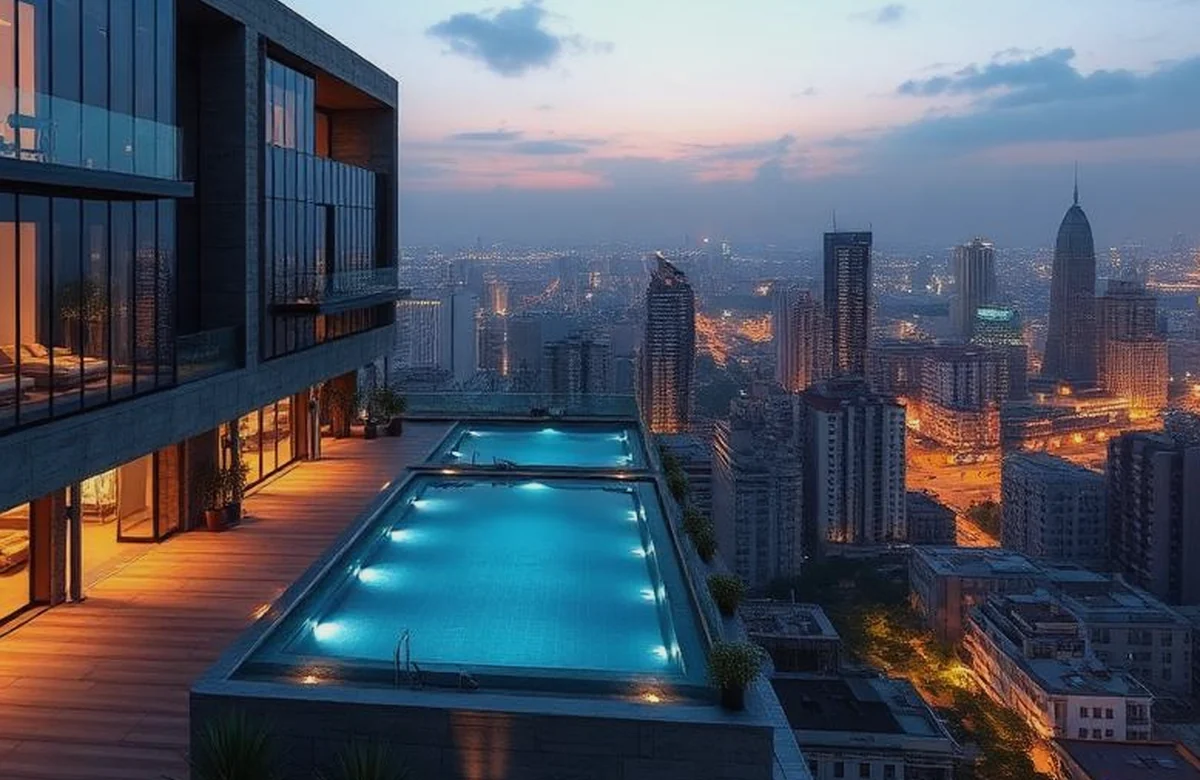
3D massing exploration showing volumes, terraces and shading devices.
Material Palette
Curated material & finish palette tying the exterior to interiors.
Project Highlights
- 3D walkthrough video and VR-ready model
- Sun-path & wind-flow study attached to the design report
- GHMC / HMDA sanction-ready drawings & liaisoning support
- Vastu compliance report signed off by panel consultant
- Bill of quantities for tendering to contractors
- Concept boards, mood boards & three facade options