← Back to ProjectsConstruction
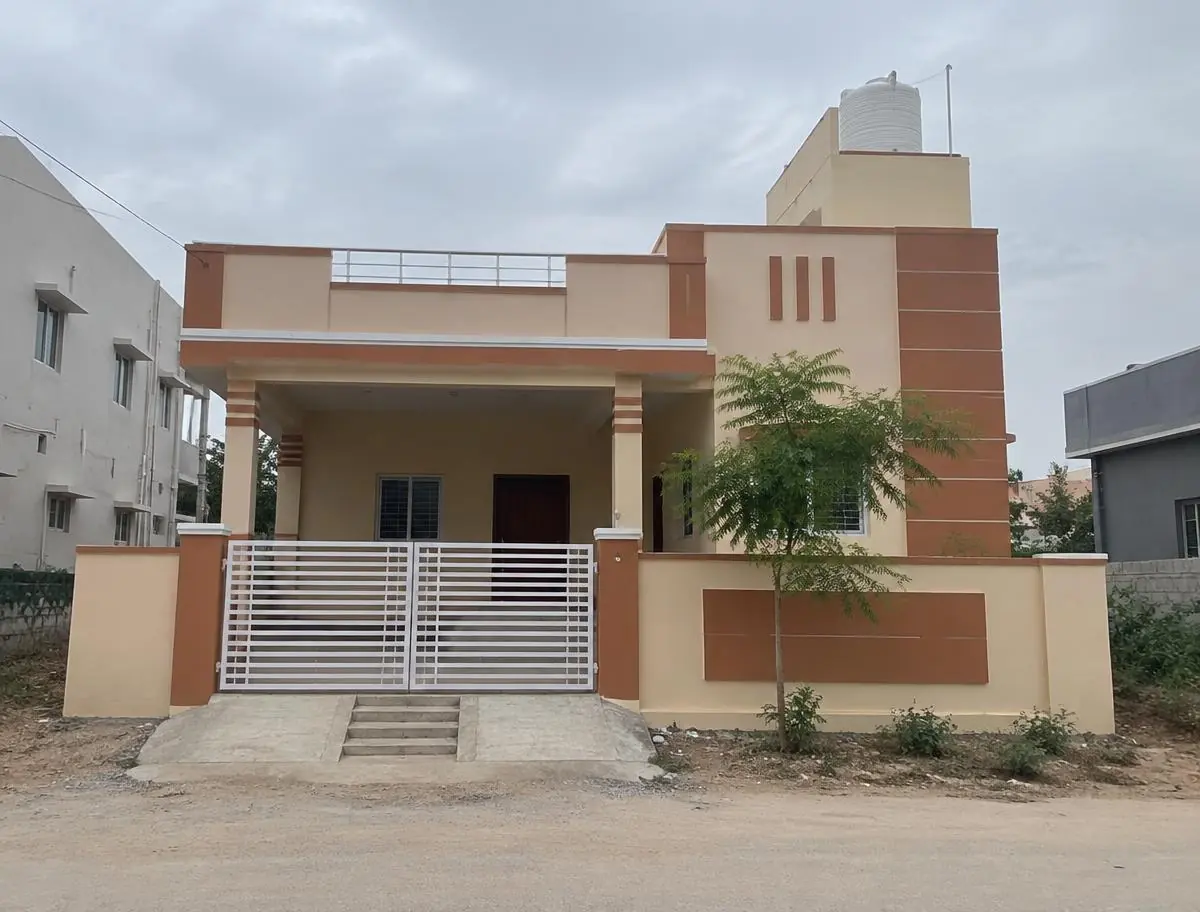
Ground Floor Family Home – Shamshabad
Shamshabad, Hyderabad 2025 1,650 sq.ft G + headroom Prime package
Project Overview
A single-floor 2BHK home with a front verandah, built on a budget for a retired couple. Columns and footings were designed so a first floor can be added later.
Design Philosophy
"Simple, sturdy and easy to maintain, with room to grow upwards later."
Materials Used
- Fe 500D TMT steel
- M20 concrete
- Red clay brick walls
- Steel grill gate
- Vitrified floor tiles
- Weather-proof exterior emulsion
Construction Journey
The same site, photographed from the same spot at every stage. Tap a stage to see how the building came up.
4 of 4 stages done
Stage 4 · HandoverSep 2025Paint, flooring, fittings and elevation finished; snag list closed and keys handed over.
Project Highlights
- Footings designed for a future first floor
- Fixed price agreed before work began
- Handed over in 7 months
- Overhead tank and plumbing pressure-tested