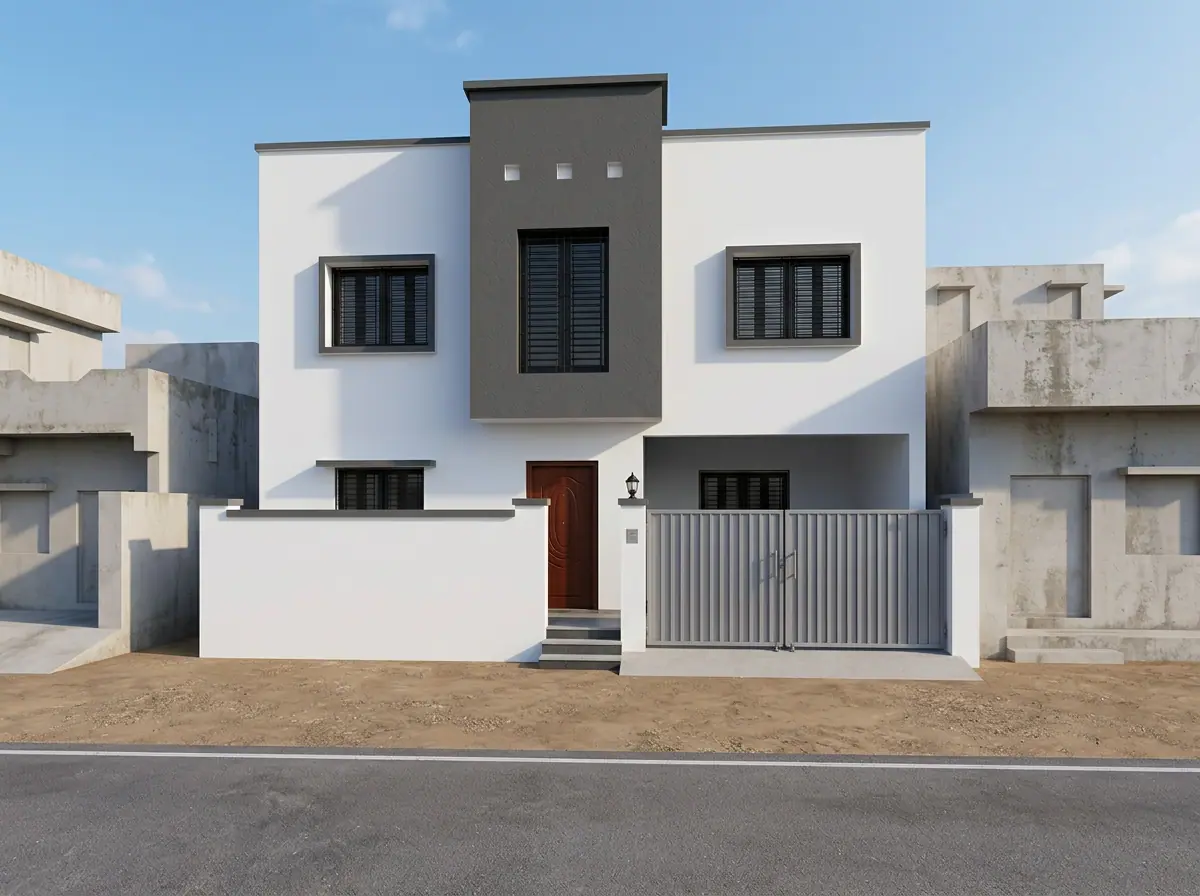
Project Overview
Built end-to-end by Propifo's site team in Miyapur — this 3125 sq.ft project moved from foundation to keys in under a year. Soil bearing capacity was confirmed at 18 t/m², footings were stepped to suit the slope, and the entire RCC frame was independently audited.
Design Philosophy
"Future-proof shell — column grid sized for an additional floor, ducting routed for solar + EV from day one."
Materials & Brands
- M30 RMC concrete (UltraTech) with cube-tested every pour
- Fe 550D TMT bars (Tata Tiscon / JSW Neo)
- Wienerberger fly-ash bricks for external walls
- Havells geysers, fans and modular switches
- Polycab FRLS wiring with MCB-RCCB protection
- Dr. Fixit waterproofing on terrace, sunken slabs and bathrooms
Construction Journey
Captured on-site at every milestone — foundation footings, structural frame and the finished handover.
Stage 13D Render
Pre-construction 3D visualisation approved by the client — façade, massing and material palette locked in.
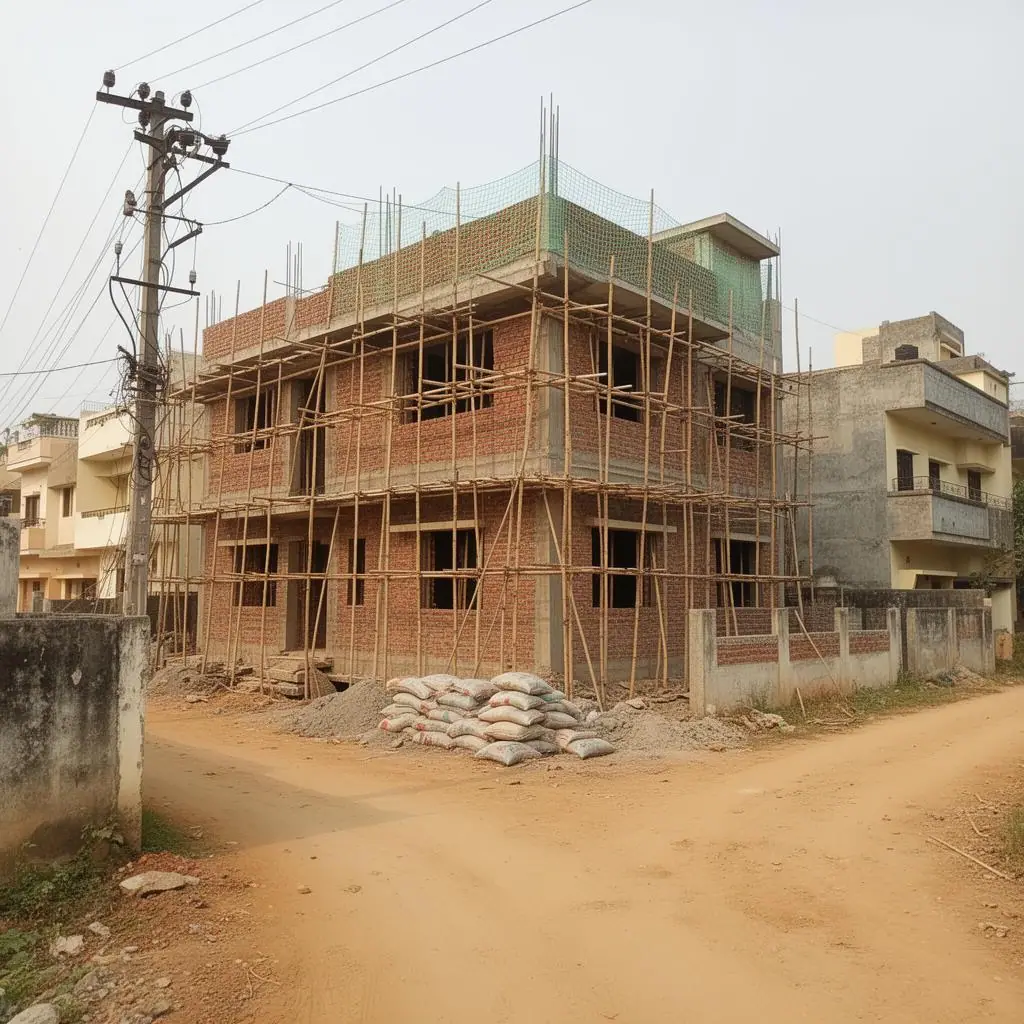 Stage 2
Under Construction
RCC columns and slabs cast, brick masonry walls coming up, MEP routing in progress on-site.
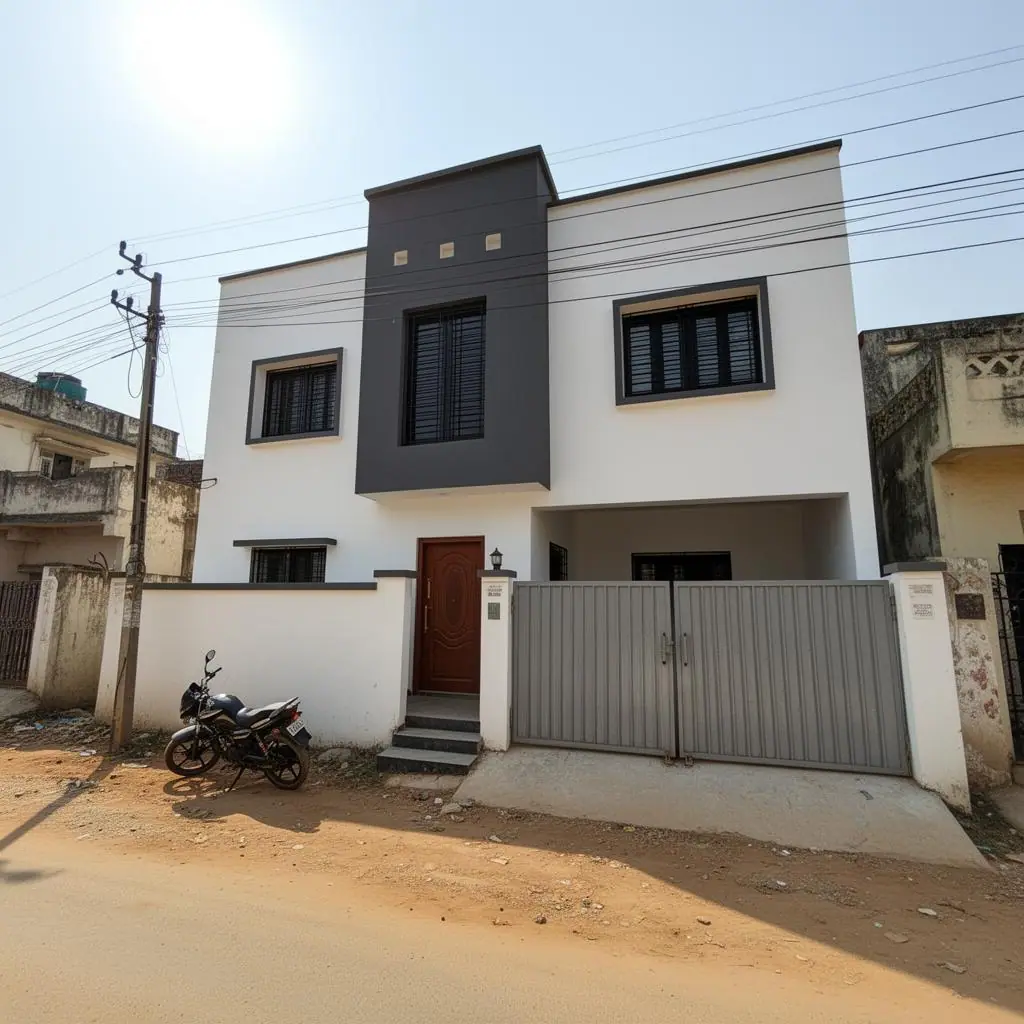 Stage 3
Handover
Painted facade, finished interiors, landscaping and final quality handover to the client.
Project Highlights
- Earthquake-resistant detailing per IS 1893 & IS 13920
- Snag-free handover with 90-day defect liability cover
- Independent MEP shop drawings before any conduit was laid
- Liaisoning, GHMC sanction and occupancy certificate handled
- 5-year structural warranty in writing
- Rainwater harvesting pit + solar-ready conduits