← Back to ProjectsConstruction
G+3 Duplex Villa – Puppalaguda
Puppalaguda, Hyderabad 2025 3,300 sq.ft
Project Overview
One of our flagship Puppalaguda builds — a 3300 sq.ft residence designed around joint-family living. Propifo handled drawings, BMC permissions, structural design, MEP, plumbing, finishing and final snagging with a single point of contact for the owner.
Design Philosophy
"Honest materials, exposed slabs in the stair core, and a quiet pooja room as the spine of the home."
Materials & Brands
- Jaquar CP fittings & Hindware sanitaryware
- Kalinga vitrified tiles (800x1600) in living areas
- Saint-Gobain SGG glass on facade openings
- Dr. Fixit waterproofing on terrace, sunken slabs and bathrooms
- AAC block internal walls for thermal mass
- Asian Paints Apex Ultima exterior
Construction Journey
Captured on-site at every milestone — foundation footings, structural frame and the finished handover.
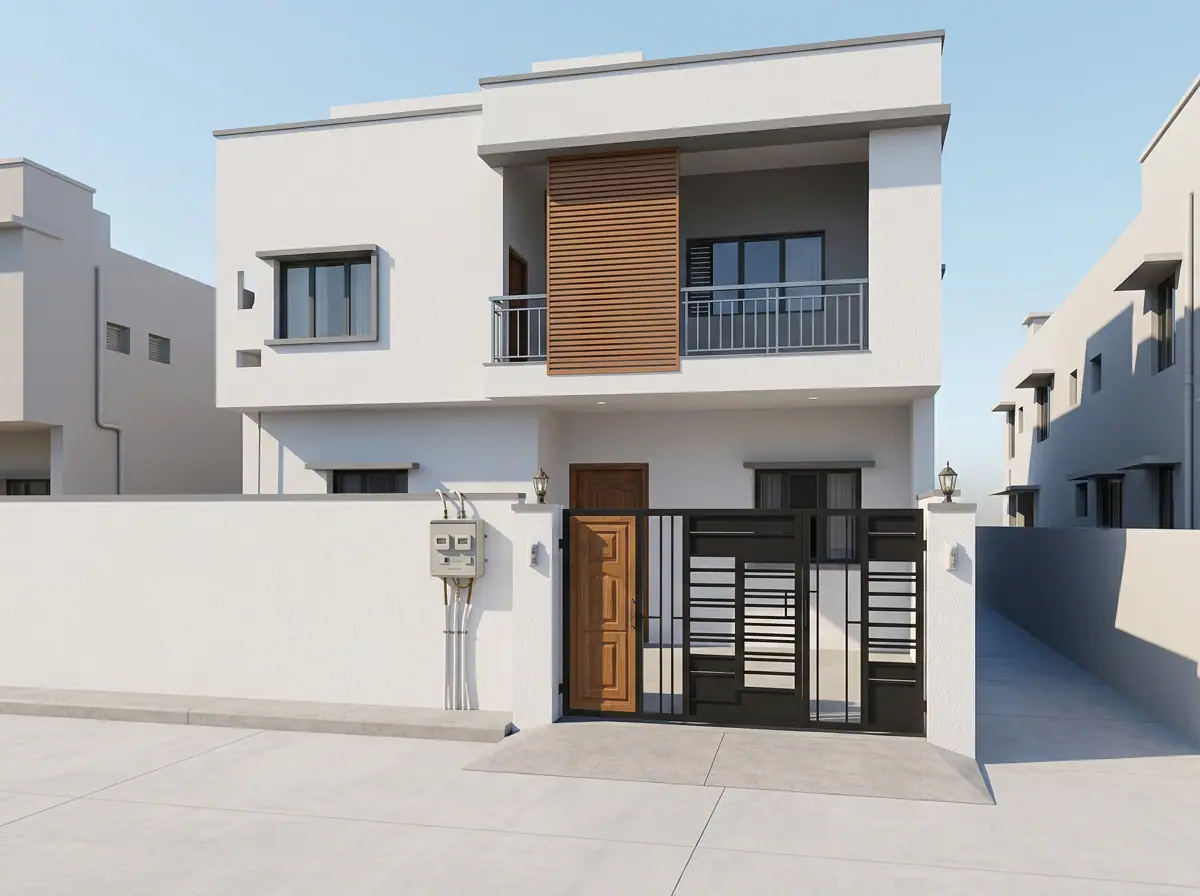
Stage 13D Render
Pre-construction 3D visualisation approved by the client — façade, massing and material palette locked in.
 Stage 2
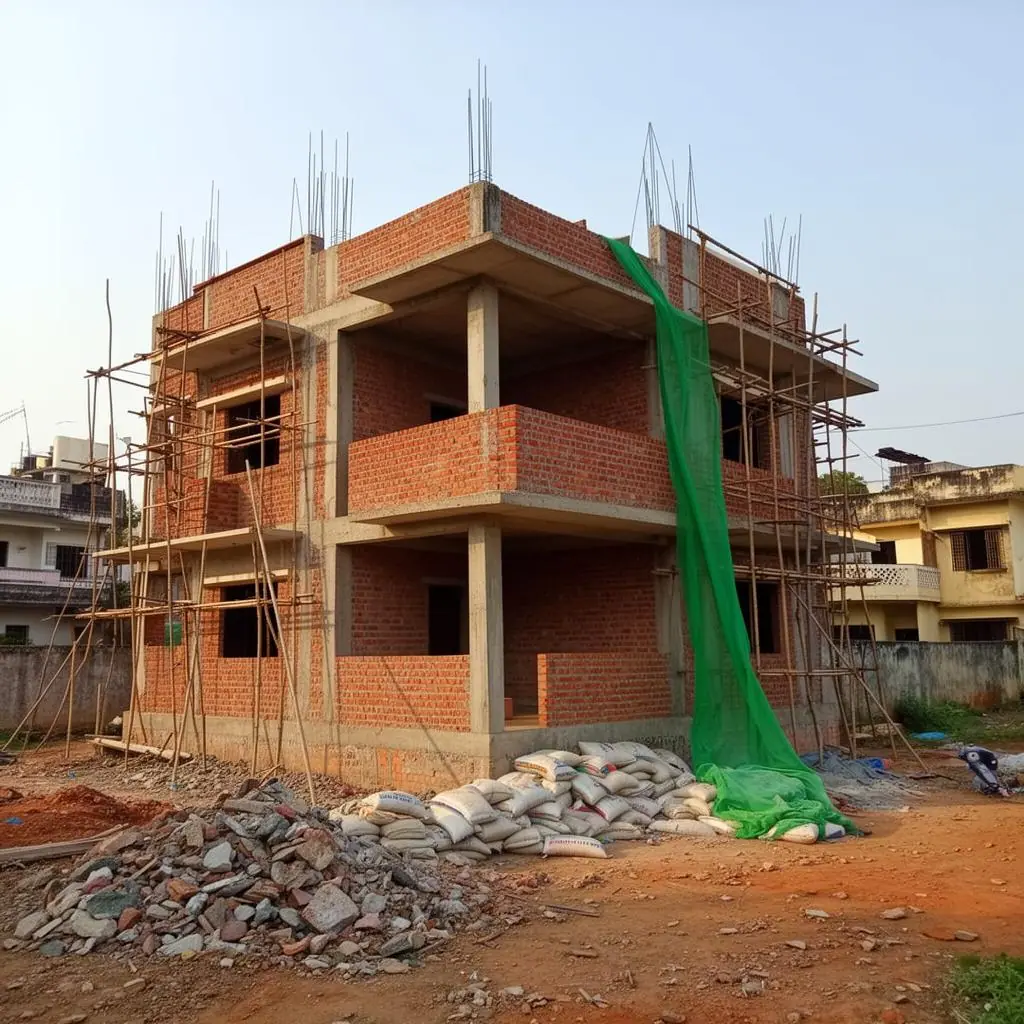
Under Construction
RCC columns and slabs cast, brick masonry walls coming up, MEP routing in progress on-site.
 Stage 3
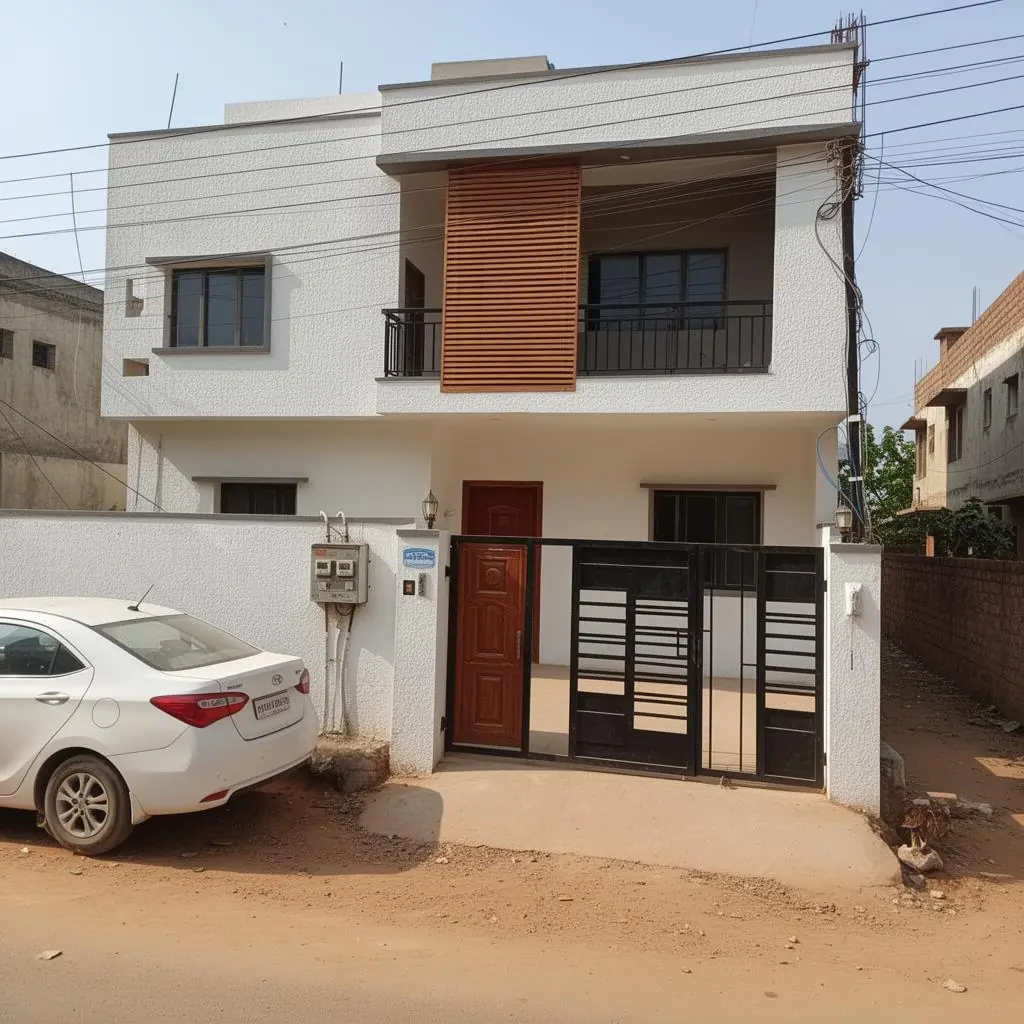
Handover
Painted facade, finished interiors, landscaping and final quality handover to the client.
Project Highlights
- Liaisoning, GHMC sanction and occupancy certificate handled
- Single point of contact — your Propifo project manager
- Snag-free handover with 90-day defect liability cover
- Site-supervised RCC pour with QC engineer present
- Anti-termite & double-coat waterproofing
- On-site sample room finalised before mass procurement