Luxury Hillside Duplex – Tellapur
Project Overview
A 4525 sq.ft luxury hillside duplex executed end-to-end by Propifo in Tellapur — full RCC frame, double-height living, cantilevered terrace and a 9-ft pivot teak entrance door. The plot was stepped to match the natural contour and the entire structural design was independently peer-reviewed.
Design Philosophy
"A quiet luxury duplex — restrained palette, generous voids, and a stepped section that lets every room read the landscape."
Materials & Brands
- Italian Statuario marble in foyer & double-height living
- Burma teak main door, 9 ft pivot with brass core
- Saint-Gobain SGG low-E glass on facade openings
- Fenesta UPVC sliding windows with mosquito mesh
- Asian Paints Apex Ultima exterior in pearl ivory
- Fe 550D TMT bars (Tata Tiscon) + M30 RMC concrete
Construction Journey
Captured on-site at every milestone — foundation footings, structural frame and the finished handover.
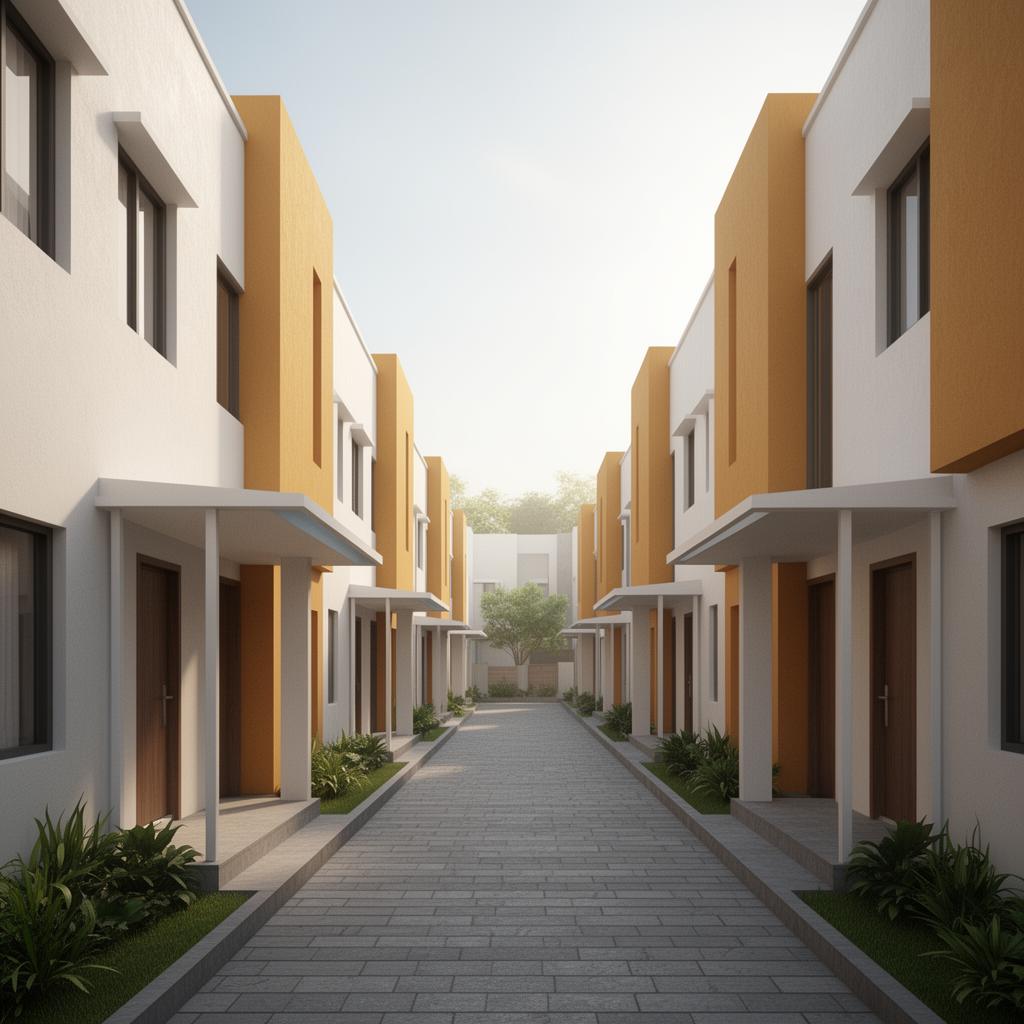
Stage 13D Render
Pre-construction 3D visualisation approved by the client — façade, massing and material palette locked in.
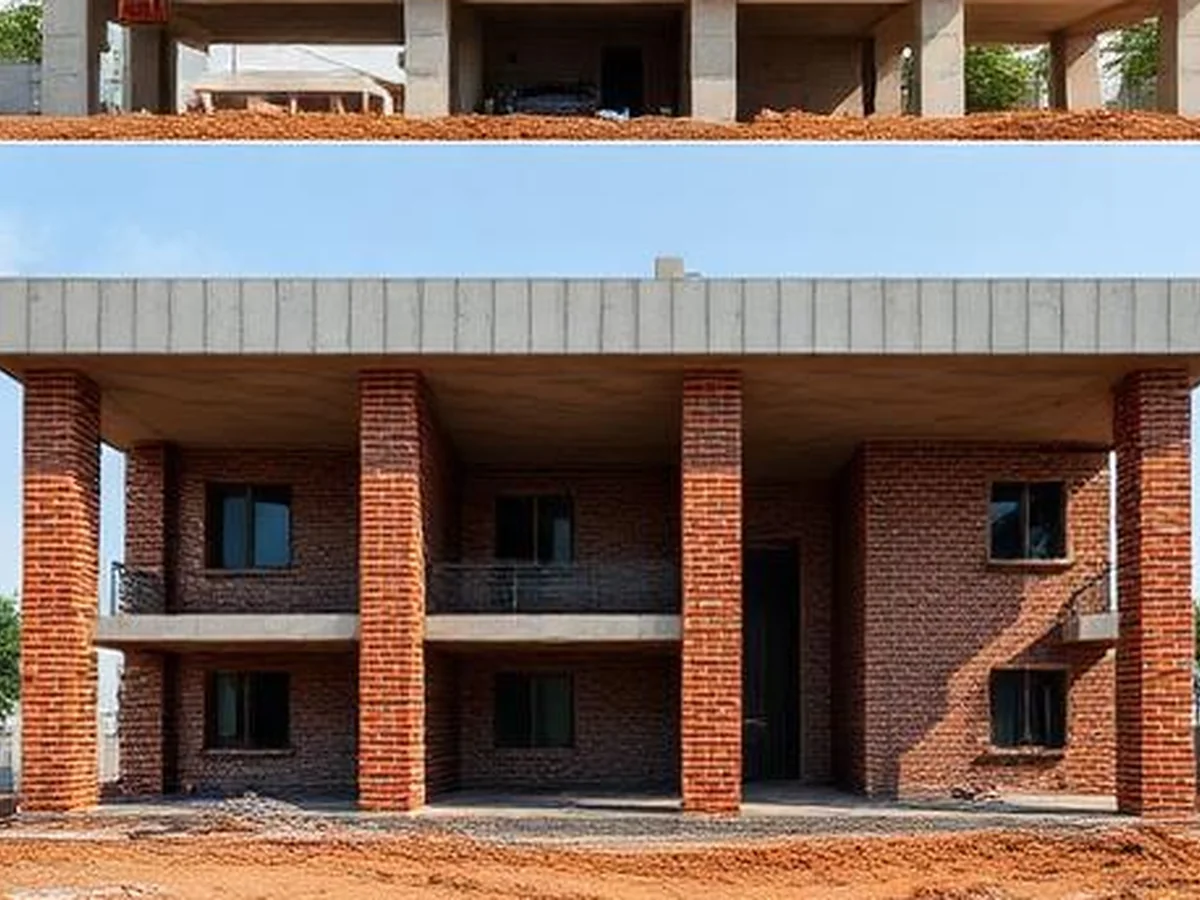 Stage 2
Under Construction
RCC columns and slabs cast, brick masonry walls coming up, MEP routing in progress on-site.
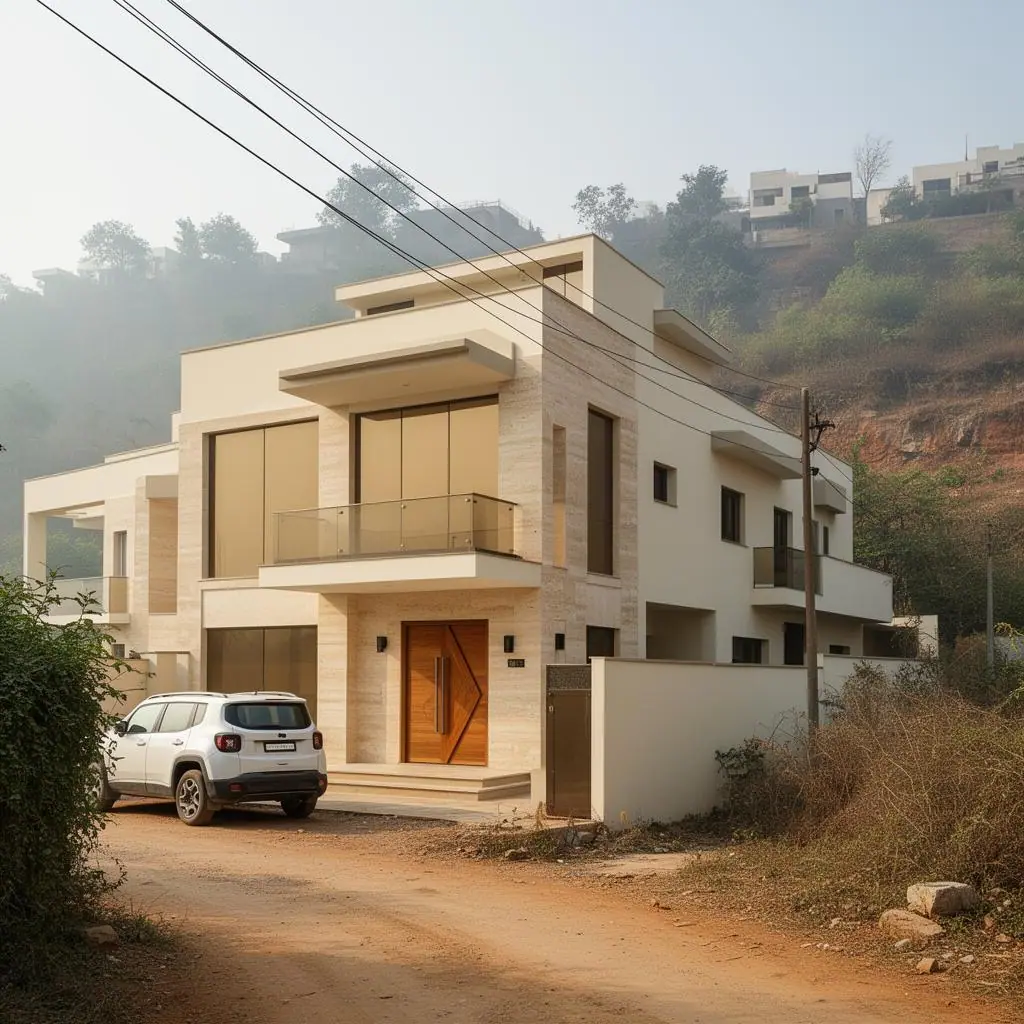 Stage 3
Handover
Painted facade, finished interiors, landscaping and final quality handover to the client.
Project Highlights
- Single point of contact — your Propifo project manager
- Liaisoning, GHMC sanction and occupancy certificate handled
- Third-party concrete cube testing for every slab
- Snag-free handover with 90-day defect liability cover
- Earthquake-resistant detailing per IS 1893 & IS 13920
- On-site sample room finalised before mass procurement