Project Overview
A turnkey g+2 independent house delivered in Ameerpet for a young Hyderabad family. The 4875 sq.ft build used M30 concrete, Fe 550D TMT and branded UltraTech cement, with every billet tested at our partner lab before going into the slab.
Design Philosophy
"North-east entry, rotated kitchen and a clean north-light study — every Vastu mandate met without compromising the plan."
Materials & Brands
- Polycab FRLS wiring with MCB-RCCB protection
- Wienerberger fly-ash bricks for external walls
- AAC block internal walls for thermal mass
- Asian Paints Apex Ultima exterior
- Fe 550D TMT bars (Tata Tiscon / JSW Neo)
- Burma teak main door with brass hardware
Construction Journey
Captured on-site at every milestone — foundation footings, structural frame and the finished handover.
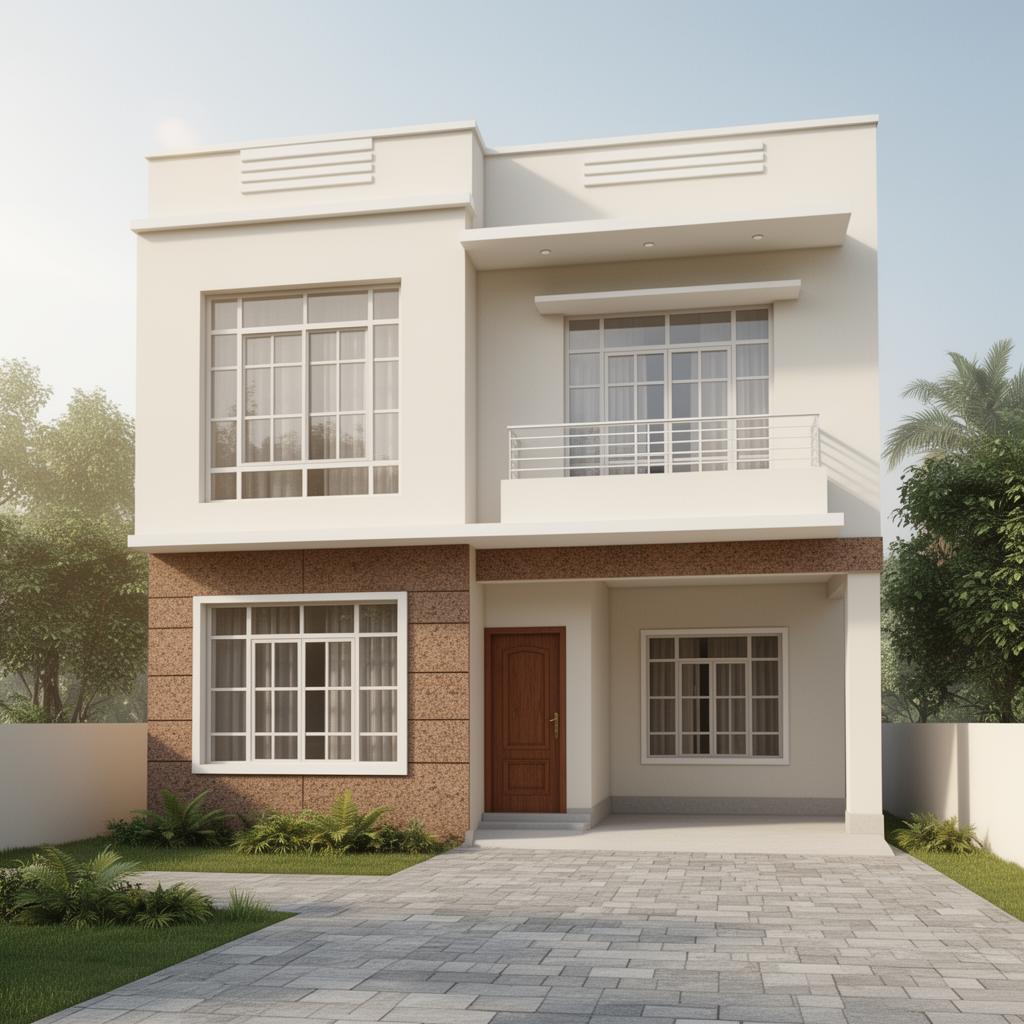
Stage 13D Render
Pre-construction 3D visualisation approved by the client — façade, massing and material palette locked in.
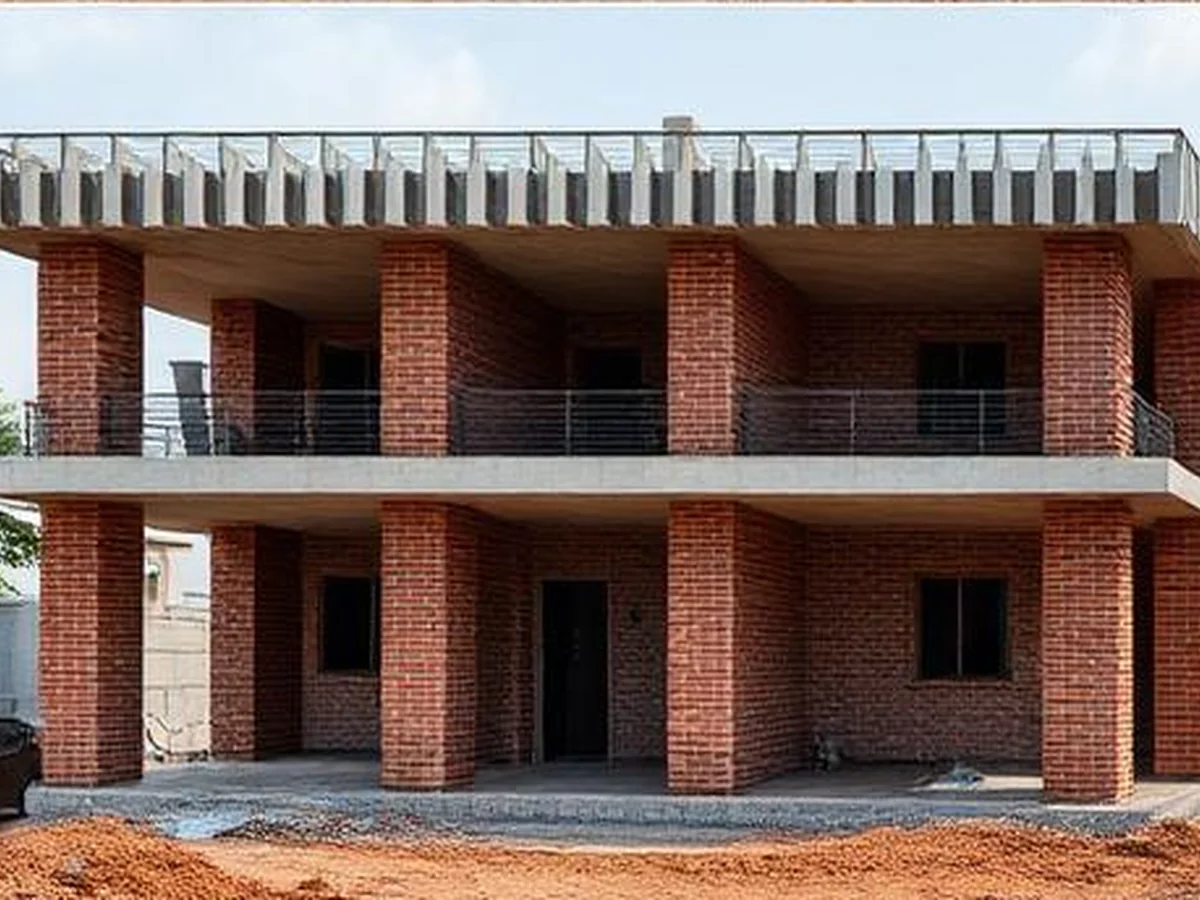 Stage 2
Under Construction
RCC columns and slabs cast, brick masonry walls coming up, MEP routing in progress on-site.
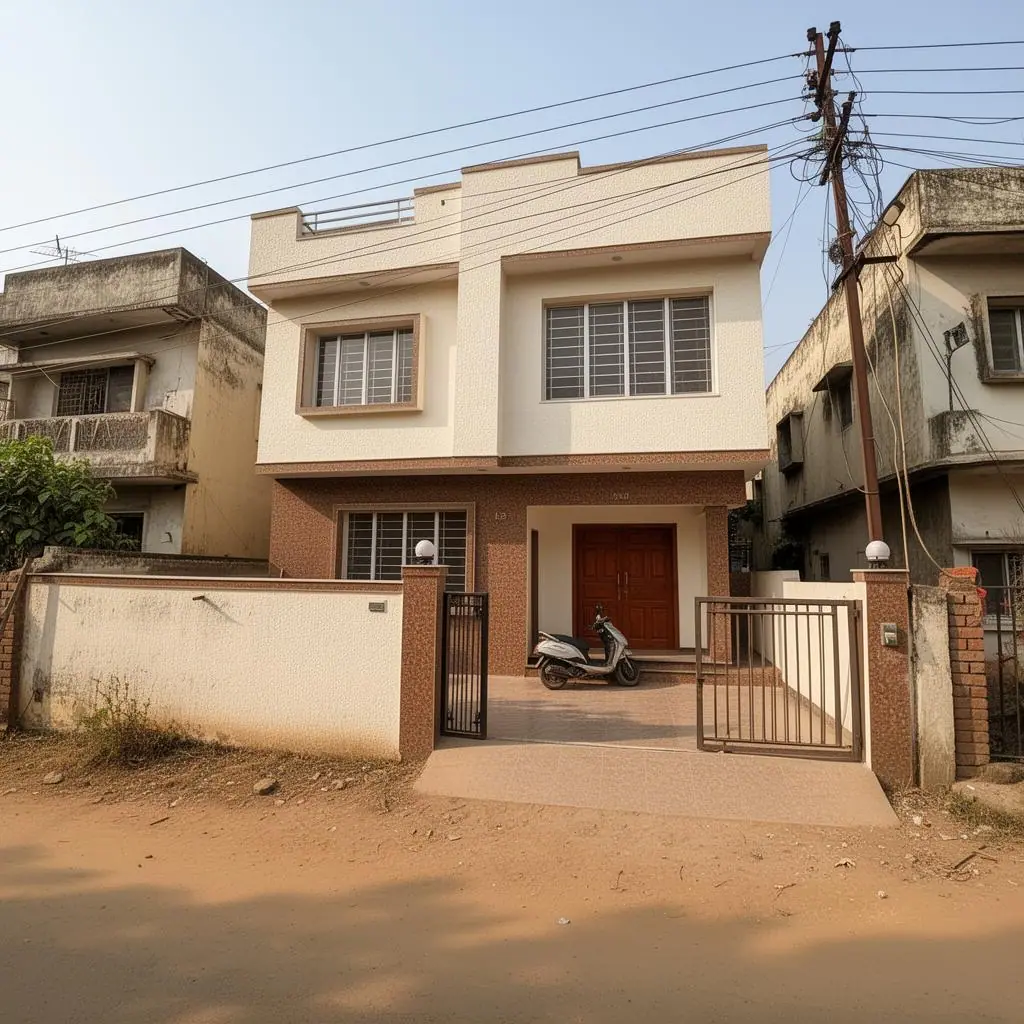 Stage 3
Handover
Painted facade, finished interiors, landscaping and final quality handover to the client.
Project Highlights
- Anti-termite & double-coat waterproofing
- Independent MEP shop drawings before any conduit was laid
- Daily site photos & weekly progress report on WhatsApp
- 5-year structural warranty in writing
- Liaisoning, GHMC sanction and occupancy certificate handled
- Rainwater harvesting pit + solar-ready conduits