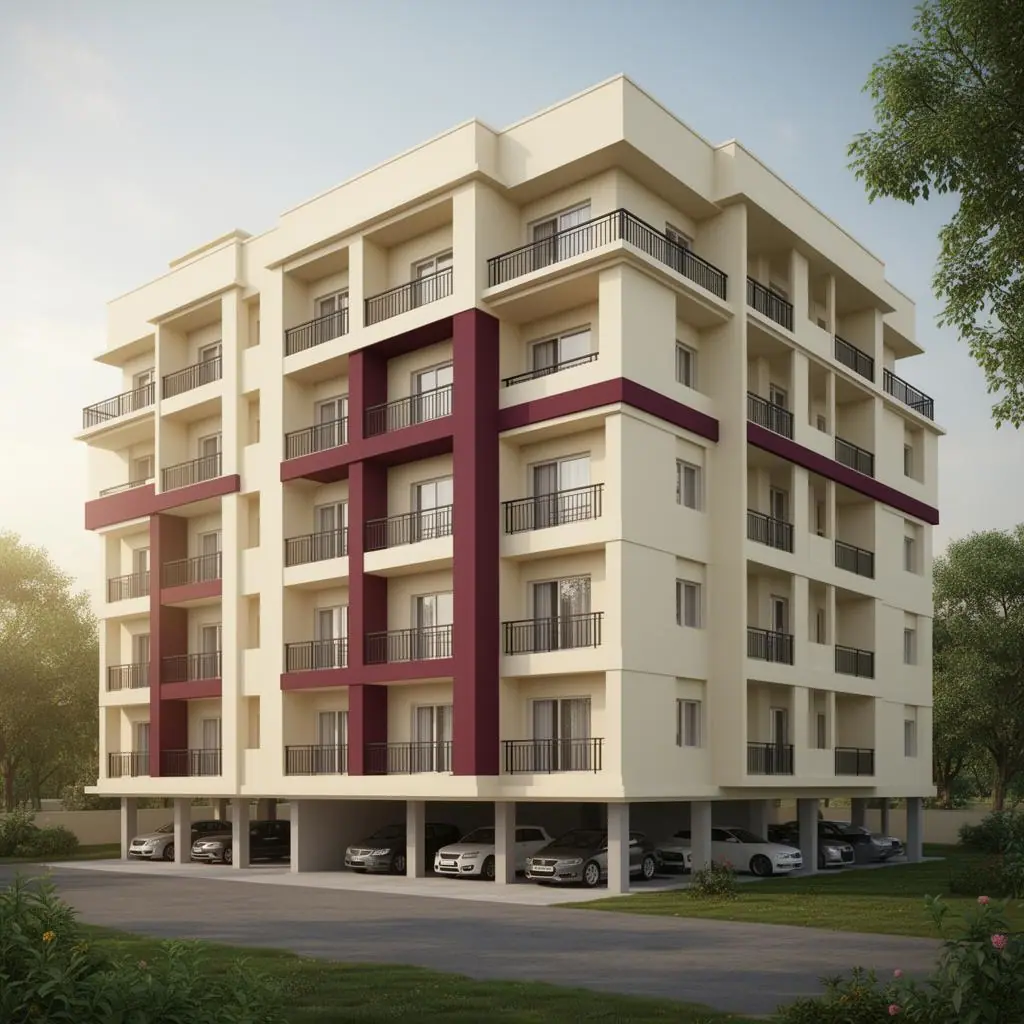
Project Overview
One of our flagship Narsingi builds — a 1225 sq.ft residence designed around joint-family living. Propifo handled drawings, BMC permissions, structural design, MEP, plumbing, finishing and final snagging with a single point of contact for the owner.
Design Philosophy
"Indo-contemporary massing — a clean white box on the front, warm Kadappa stone on the side, traditional pooja in the heart."
Materials & Brands
- Fe 550D TMT bars (Tata Tiscon / JSW Neo)
- Havells geysers, fans and modular switches
- Italian Statuario marble in foyer & staircase
- Burma teak main door with brass hardware
- Polycab FRLS wiring with MCB-RCCB protection
- M30 RMC concrete (UltraTech) with cube-tested every pour
Construction Journey
Captured on-site at every milestone — foundation footings, structural frame and the finished handover.
Stage 13D Render
Pre-construction 3D visualisation approved by the client — façade, massing and material palette locked in.
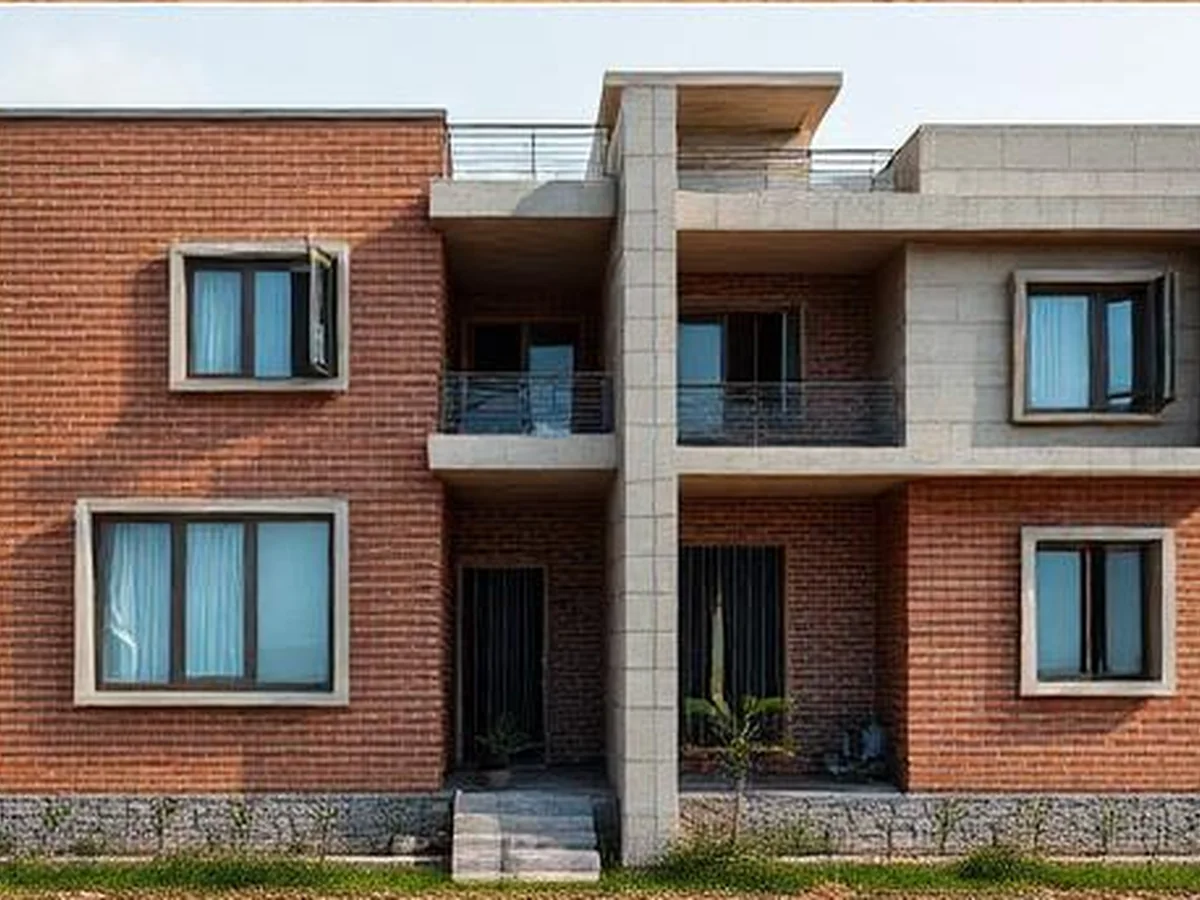 Stage 2
Under Construction
RCC columns and slabs cast, brick masonry walls coming up, MEP routing in progress on-site.
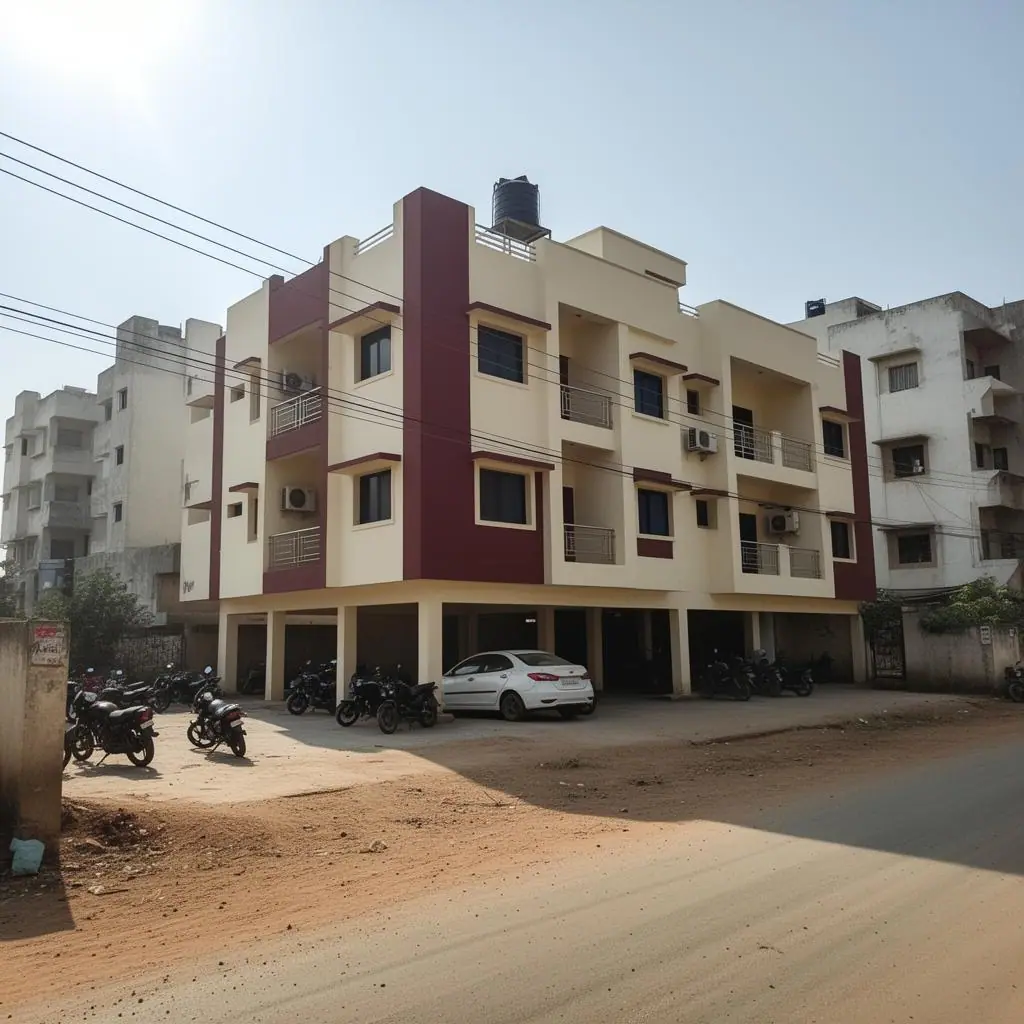 Stage 3
Handover
Painted facade, finished interiors, landscaping and final quality handover to the client.
Project Highlights
- Daily site photos & weekly progress report on WhatsApp
- 5-year structural warranty in writing
- Anti-termite & double-coat waterproofing
- Third-party concrete cube testing for every slab
- Rainwater harvesting pit + solar-ready conduits
- Single point of contact — your Propifo project manager