← Back to ProjectsConstruction
Triplex Bungalow – Manchirevula
Manchirevula, Hyderabad 2025 1,575 sq.ft
Project Overview
A turnkey triplex bungalow delivered in Manchirevula for a young Hyderabad family. The 1575 sq.ft build used M30 concrete, Fe 550D TMT and branded UltraTech cement, with every billet tested at our partner lab before going into the slab.
Design Philosophy
"Honest materials, exposed slabs in the stair core, and a quiet pooja room as the spine of the home."
Materials & Brands
- Jaquar CP fittings & Hindware sanitaryware
- Fenesta UPVC sliding windows with mosquito mesh
- Anti-termite chemical treatment at plinth + post-flooring
- Kalinga vitrified tiles (800x1600) in living areas
- Finolex CPVC plumbing with concealed routing
- Dr. Fixit waterproofing on terrace, sunken slabs and bathrooms
Construction Journey
Captured on-site at every milestone — foundation footings, structural frame and the finished handover.
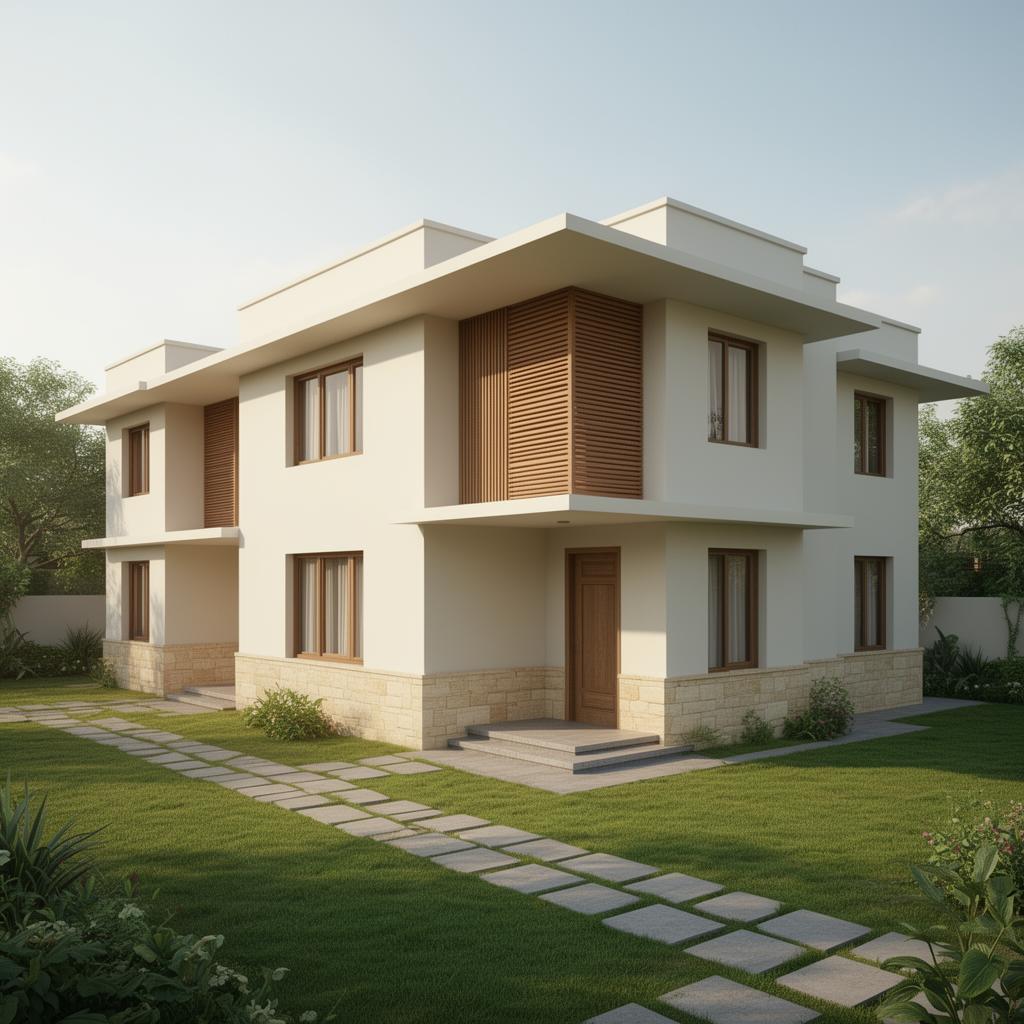
Stage 13D Render
Pre-construction 3D visualisation approved by the client — façade, massing and material palette locked in.
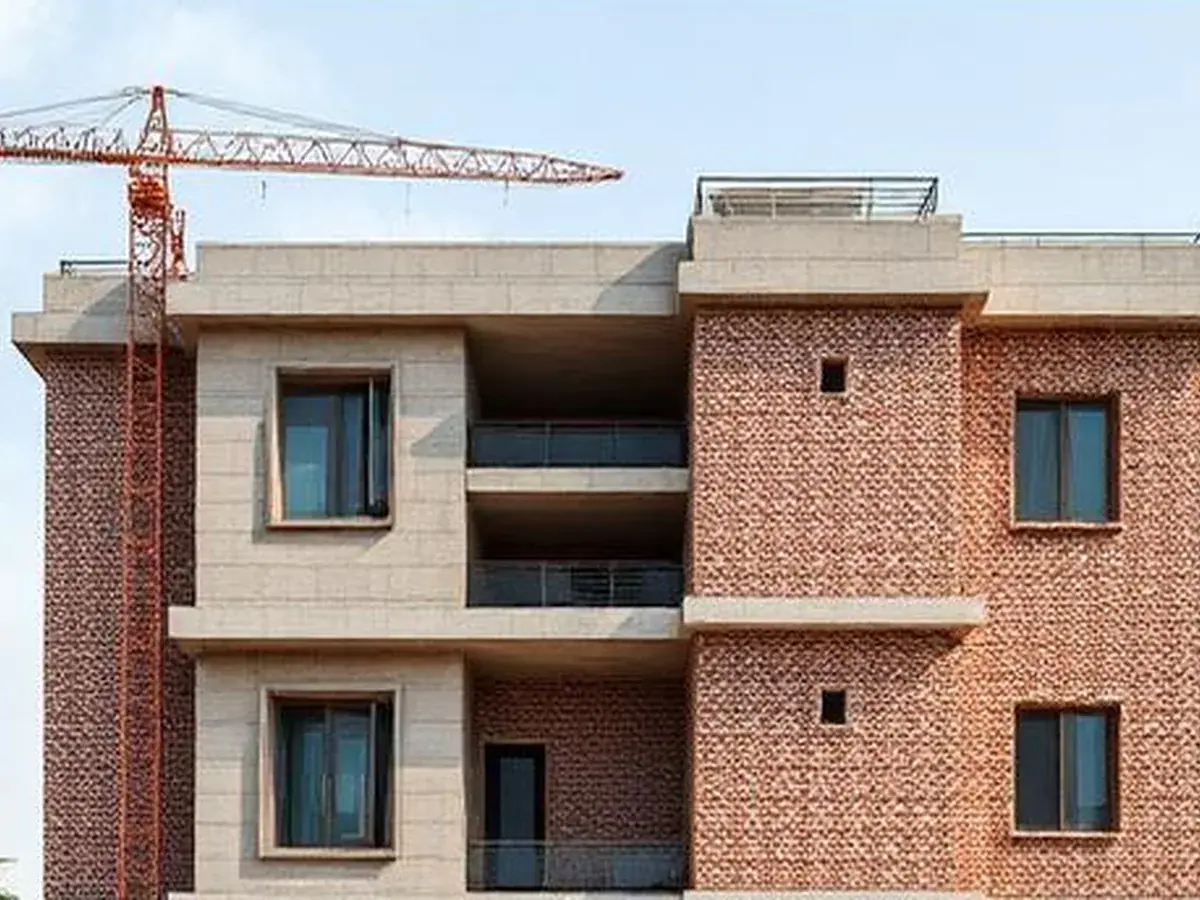 Stage 2
Under Construction
RCC columns and slabs cast, brick masonry walls coming up, MEP routing in progress on-site.
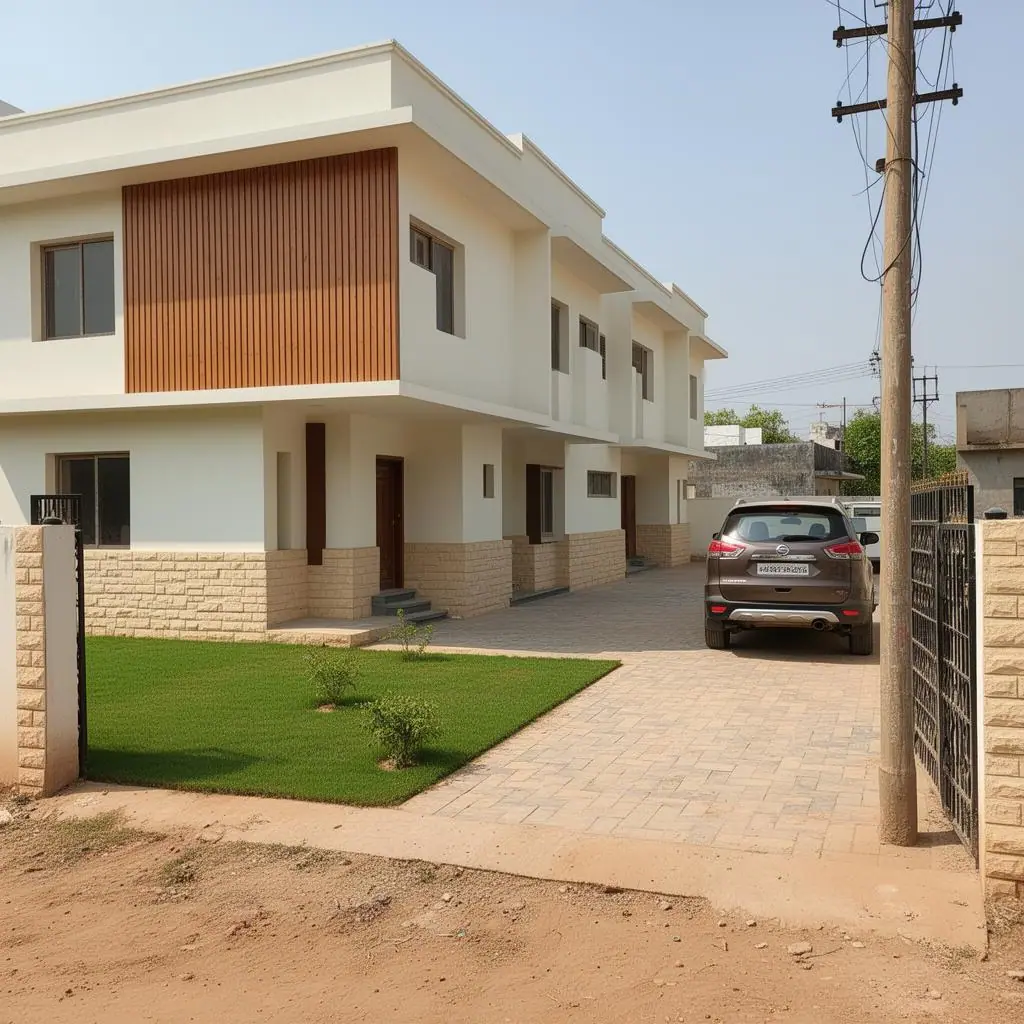 Stage 3
Handover
Painted facade, finished interiors, landscaping and final quality handover to the client.
Project Highlights
- Liaisoning, GHMC sanction and occupancy certificate handled
- Site-supervised RCC pour with QC engineer present
- On-site sample room finalised before mass procurement
- Earthquake-resistant detailing per IS 1893 & IS 13920
- Anti-termite & double-coat waterproofing
- Daily site photos & weekly progress report on WhatsApp