Project Overview
Propifo executed this premium villa in Gandipet on a 1750 sq.ft plot — start to handover in 11 months. Our in-house RCC team, MEP coordinator and PMC engineer ran daily site checks, weekly client reports and a 56-point QC checklist before each pour.
Design Philosophy
"Bio-climatic facade — deep chajjas on the west, jaali on the south, and openable courtyards to flush out Deccan summer heat."
Materials & Brands
- Burma teak main door with brass hardware
- AAC block internal walls for thermal mass
- Kalinga vitrified tiles (800x1600) in living areas
- Fe 550D TMT bars (Tata Tiscon / JSW Neo)
- Asian Paints Apex Ultima exterior
- Dr. Fixit waterproofing on terrace, sunken slabs and bathrooms
Construction Journey
Captured on-site at every milestone — foundation footings, structural frame and the finished handover.
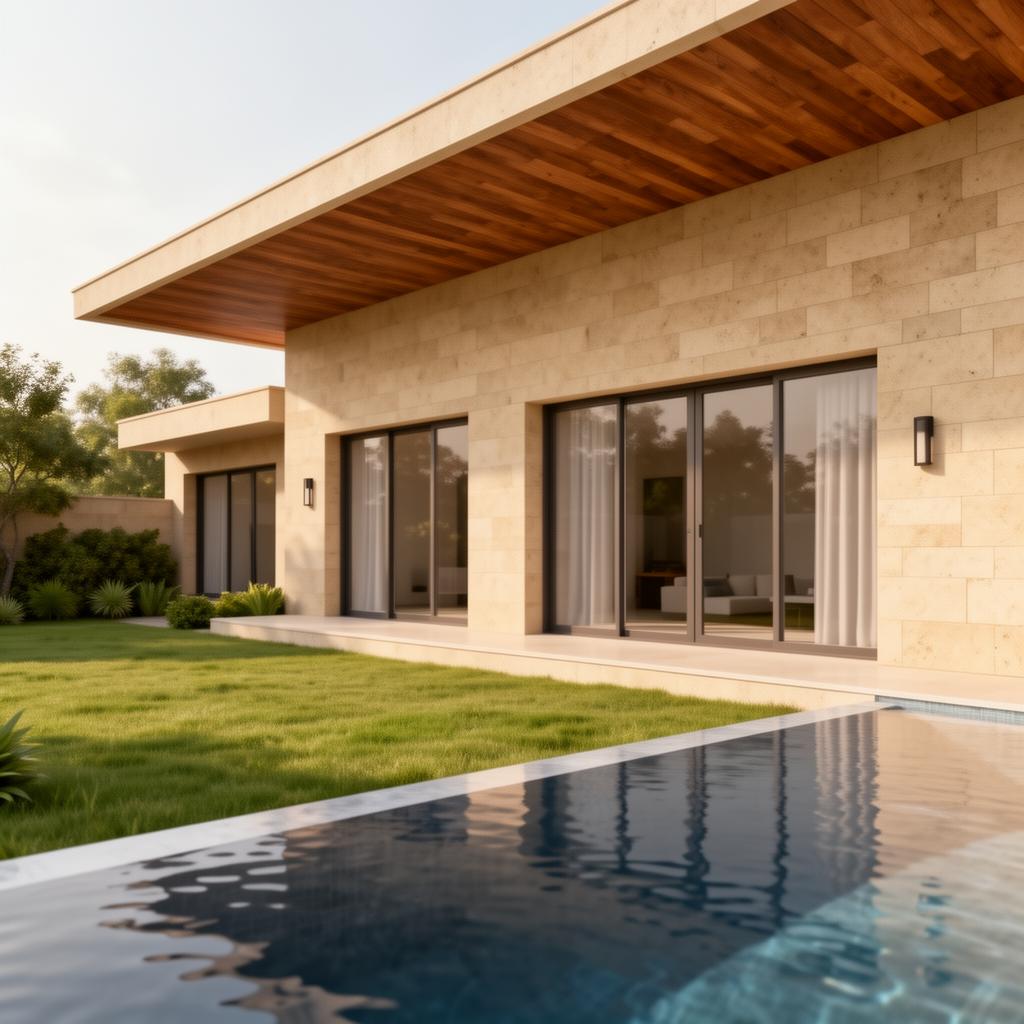
Stage 13D Render
Pre-construction 3D visualisation approved by the client — façade, massing and material palette locked in.
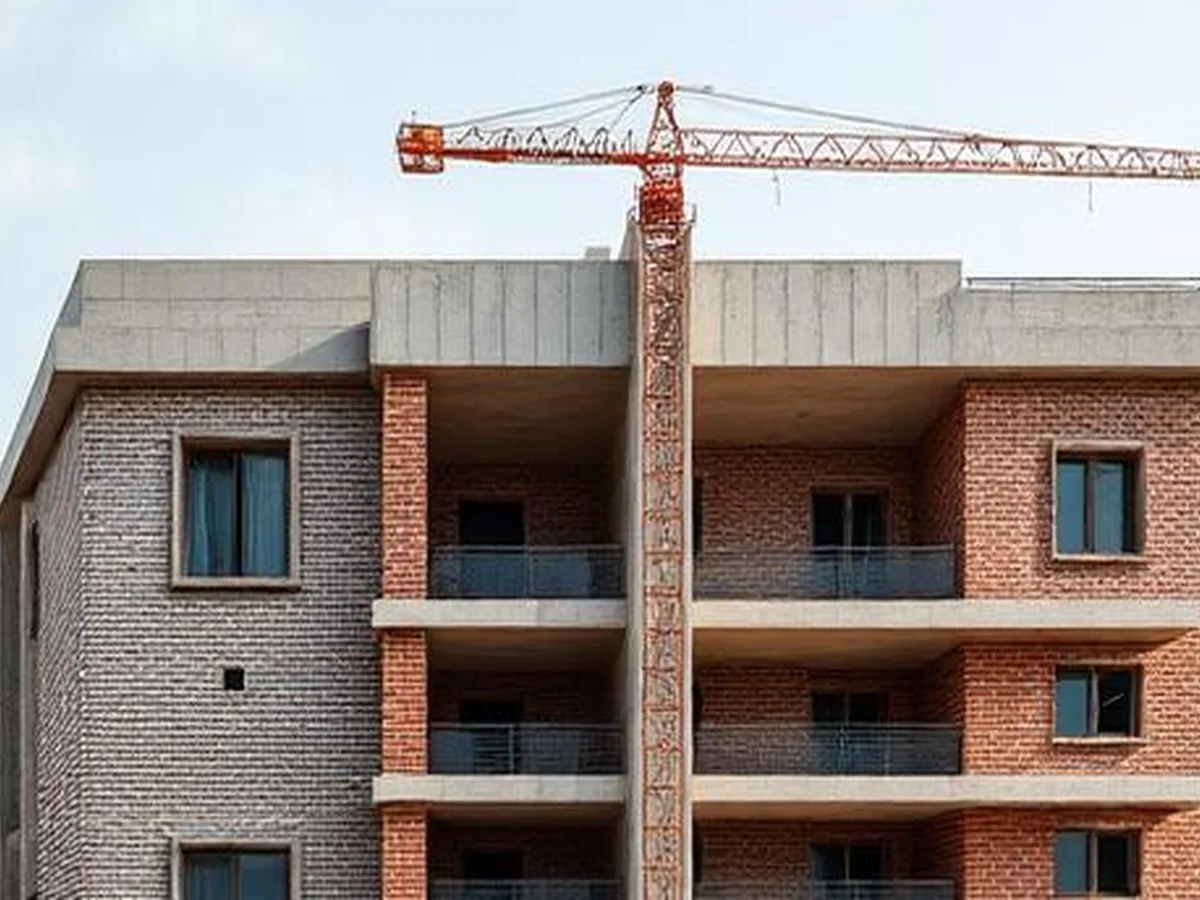 Stage 2
Under Construction
RCC columns and slabs cast, brick masonry walls coming up, MEP routing in progress on-site.
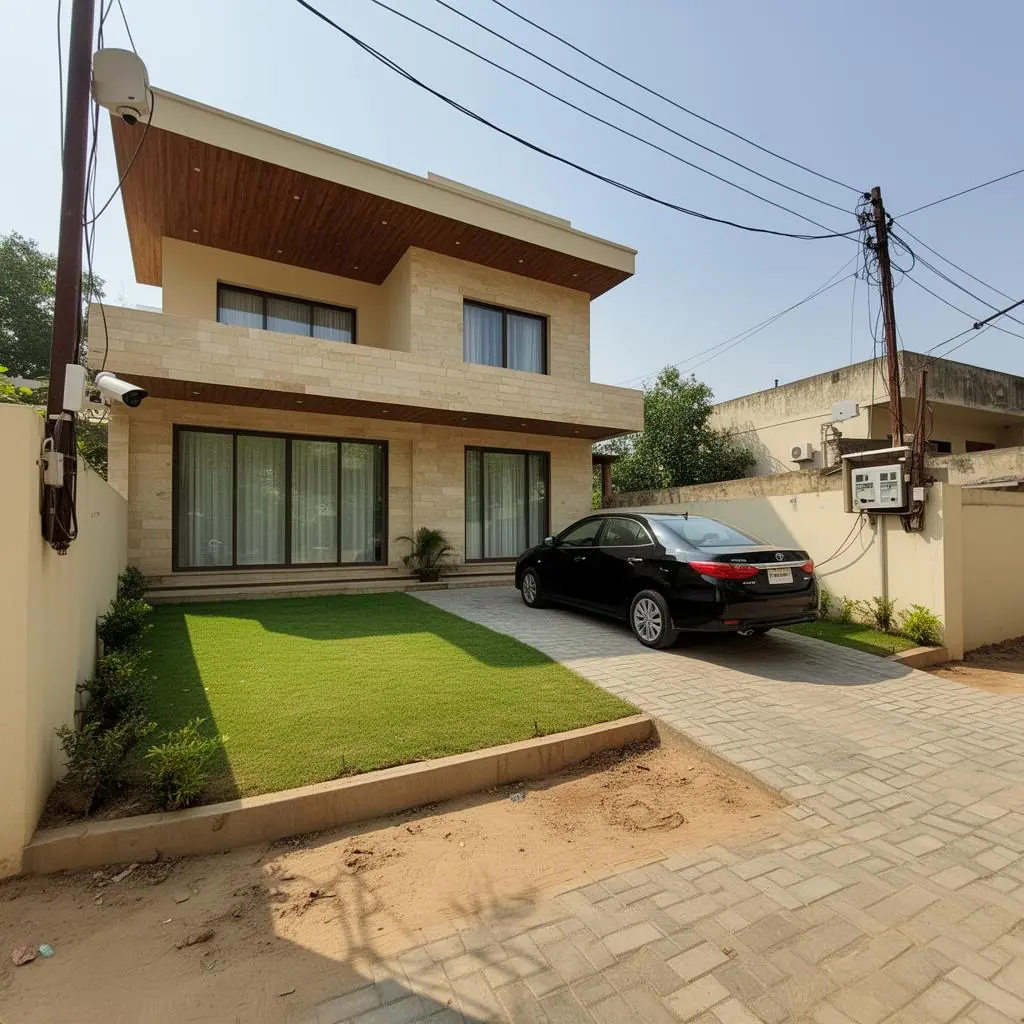 Stage 3
Handover
Painted facade, finished interiors, landscaping and final quality handover to the client.
Project Highlights
- Site-supervised RCC pour with QC engineer present
- Liaisoning, GHMC sanction and occupancy certificate handled
- 5-year structural warranty in writing
- Third-party concrete cube testing for every slab
- Rainwater harvesting pit + solar-ready conduits
- Daily site photos & weekly progress report on WhatsApp