Luxurious Duplex Villa – Banjara Hills
Project Overview
A bespoke 4275 sq.ft luxurious duplex villa in Banjara Hills — clean travertine-clad facade, deep cantilever balconies, internal courtyard with skylight and a five-car basement. Propifo handled architecture, structure, MEP, façade and snag-free handover on a tight 11-month schedule.
Design Philosophy
"A confident, stone-clad duplex that prioritises light, privacy and an internal landscaped court over street-facing showmanship."
Materials & Brands
- Travertine stone cladding on external facade
- Italian Statuario marble in foyer & staircase
- Burma teak 10-ft pivot main door with brass hardware
- Saint-Gobain SGG low-E DGU glass on facade
- Polycab FRLS wiring + Schneider modular switches
- Dr. Fixit waterproofing on terrace, basement and bathrooms
Construction Journey
Captured on-site at every milestone — foundation footings, structural frame and the finished handover.
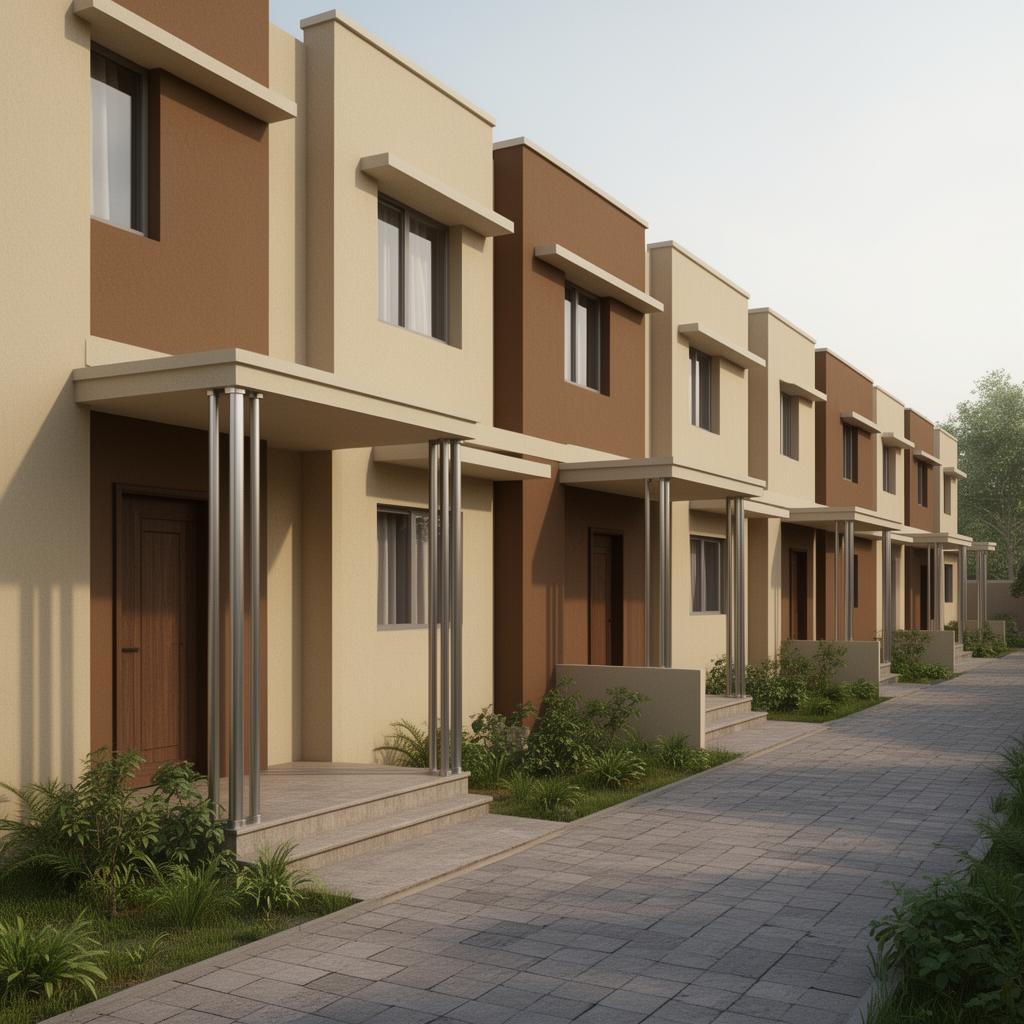
Stage 13D Render
Pre-construction 3D visualisation approved by the client — façade, massing and material palette locked in.
 Stage 2
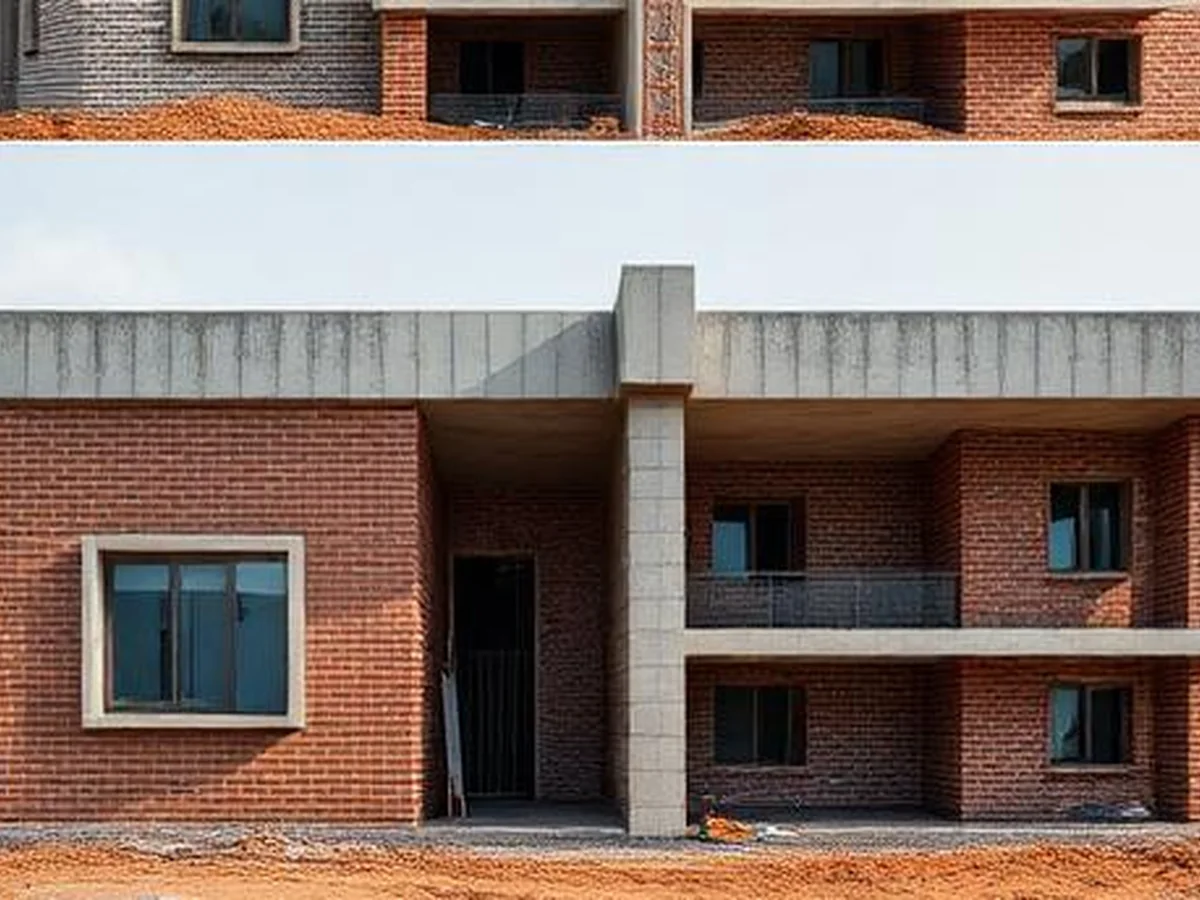
Under Construction
RCC columns and slabs cast, brick masonry walls coming up, MEP routing in progress on-site.
 Stage 3
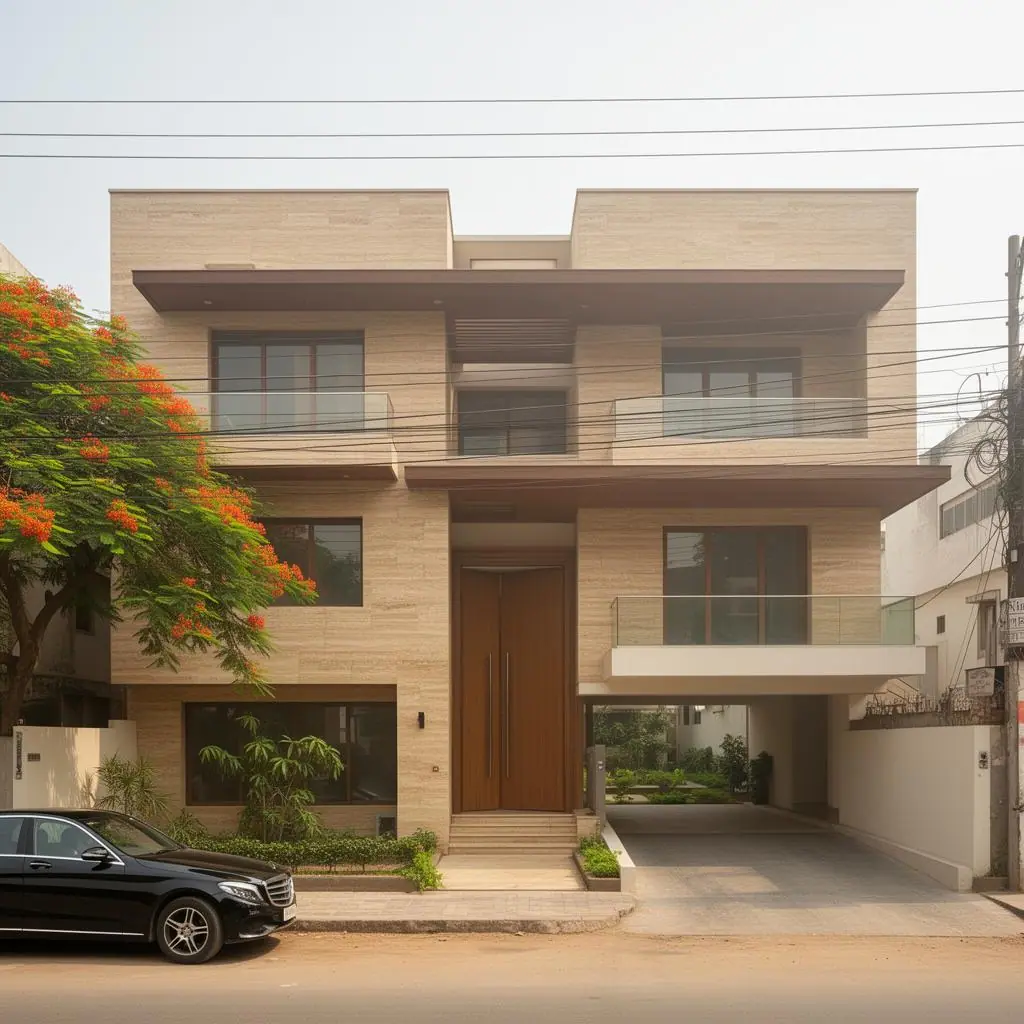
Handover
Painted facade, finished interiors, landscaping and final quality handover to the client.
Project Highlights
- Liaisoning, GHMC sanction and occupancy certificate handled
- Third-party concrete cube testing for every slab
- On-site sample room finalised before mass procurement
- Earthquake-resistant detailing per IS 1893 & IS 13920
- Snag-free handover with 90-day defect liability cover
- Site-supervised RCC pour with QC engineer present