Project Overview
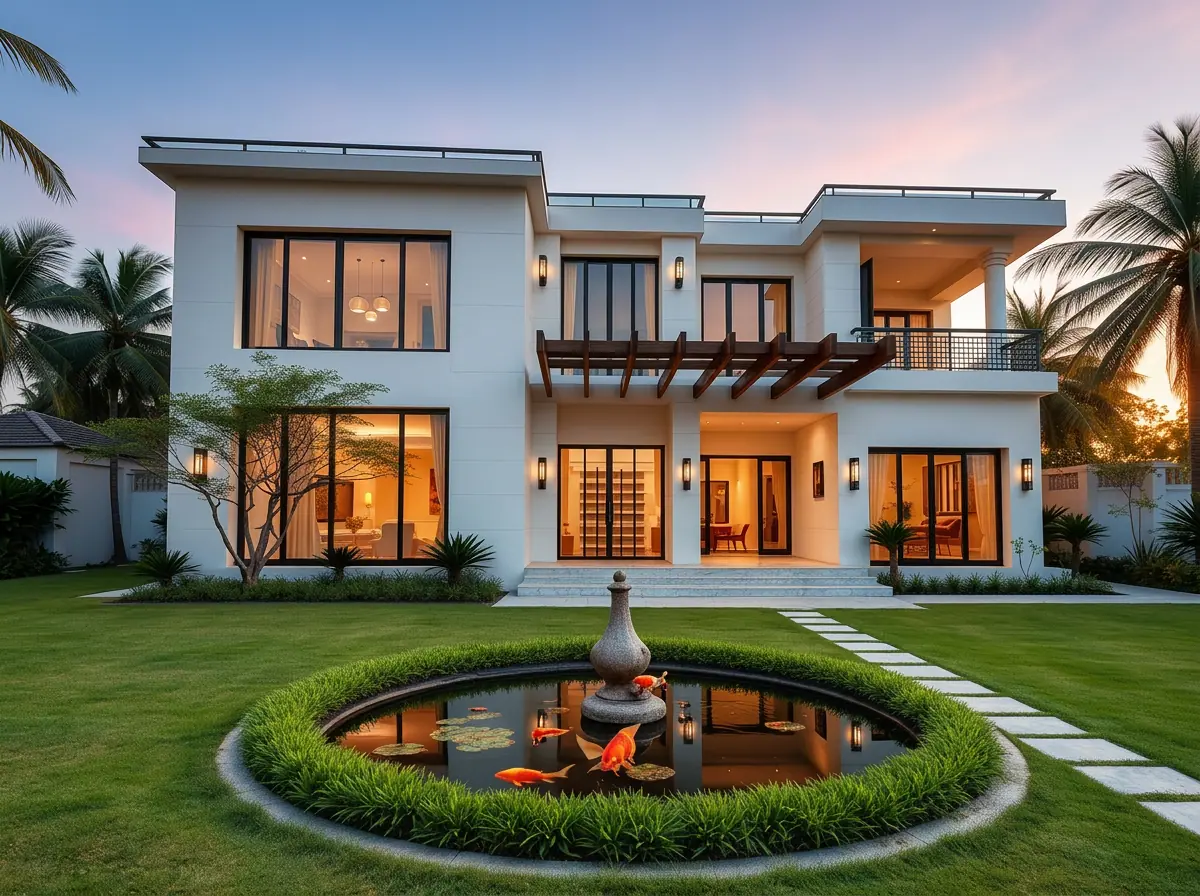
A 4850 sq.ft luxury garden villa in Kokapet wrapped around a manicured front lawn, koi pond and shaded teak-pergola portico. Double-height living, a private pooja, a chef's kitchen and a landscaped rear garden with outdoor dining make this one of our most loved Propifo homes.
Design Philosophy
"A green-first villa — every window frames either the lawn, the koi pond or the courtyard tree; nature and stone are the only ornament."
Materials & Brands
- Italian Statuario marble flooring in foyer, living & staircase
- Burma teak main door, frames and pergola screens
- Fundermax HPL cladding on accent facade panels
- Saint-Gobain SGG laminated DGU windows
- Jaquar Artize CP fittings & Kohler sanitaryware
- Polycab FRLS wiring with Schneider modular switches
Construction Journey
Captured on-site at every milestone — foundation footings, structural frame and the finished handover.
Stage 13D Render
Pre-construction 3D visualisation approved by the client — façade, massing and material palette locked in.
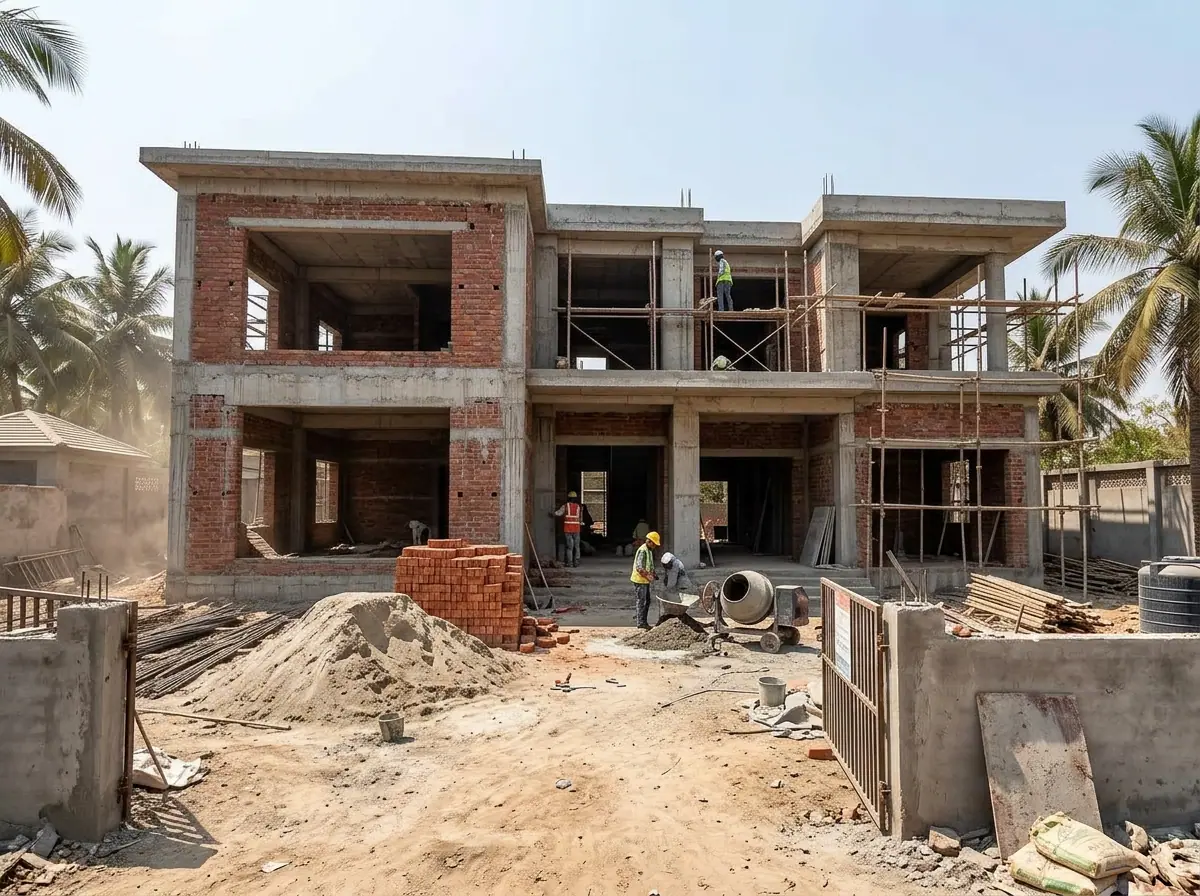 Stage 2
Under Construction
RCC columns and slabs cast, brick masonry walls coming up, MEP routing in progress on-site.
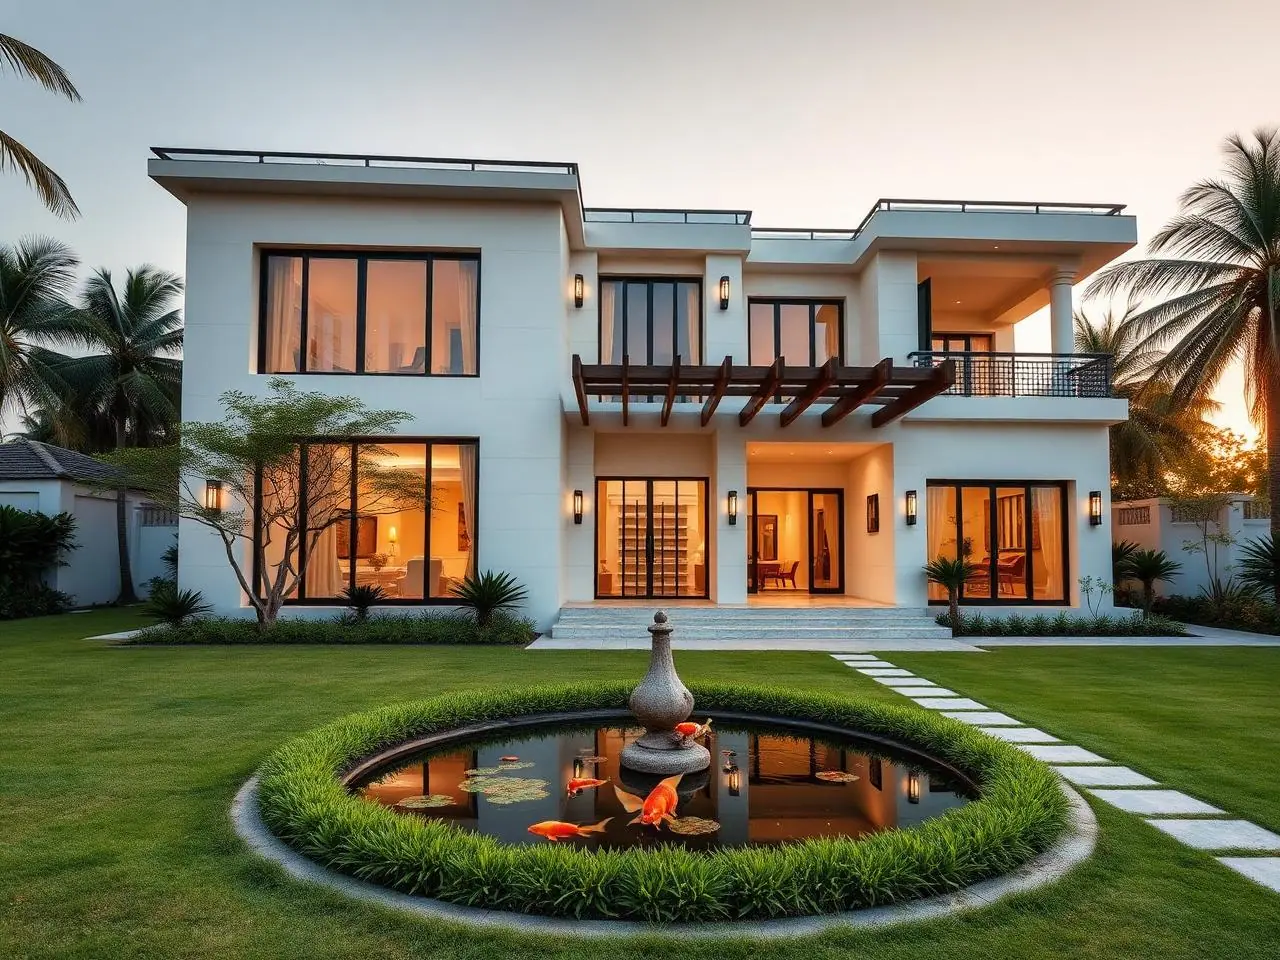 Stage 3
Handover
Painted facade, finished interiors, landscaping and final quality handover to the client.
Project Highlights
- Manicured front lawn, koi pond & teak pergola portico
- Double-height living with full-height SGG windows
- Rear landscaped garden with outdoor dining patio
- Rainwater harvesting + drip-irrigated landscape
- Smart home wiring (Lutron) and EV charger ready
- 5-year structural warranty in writing