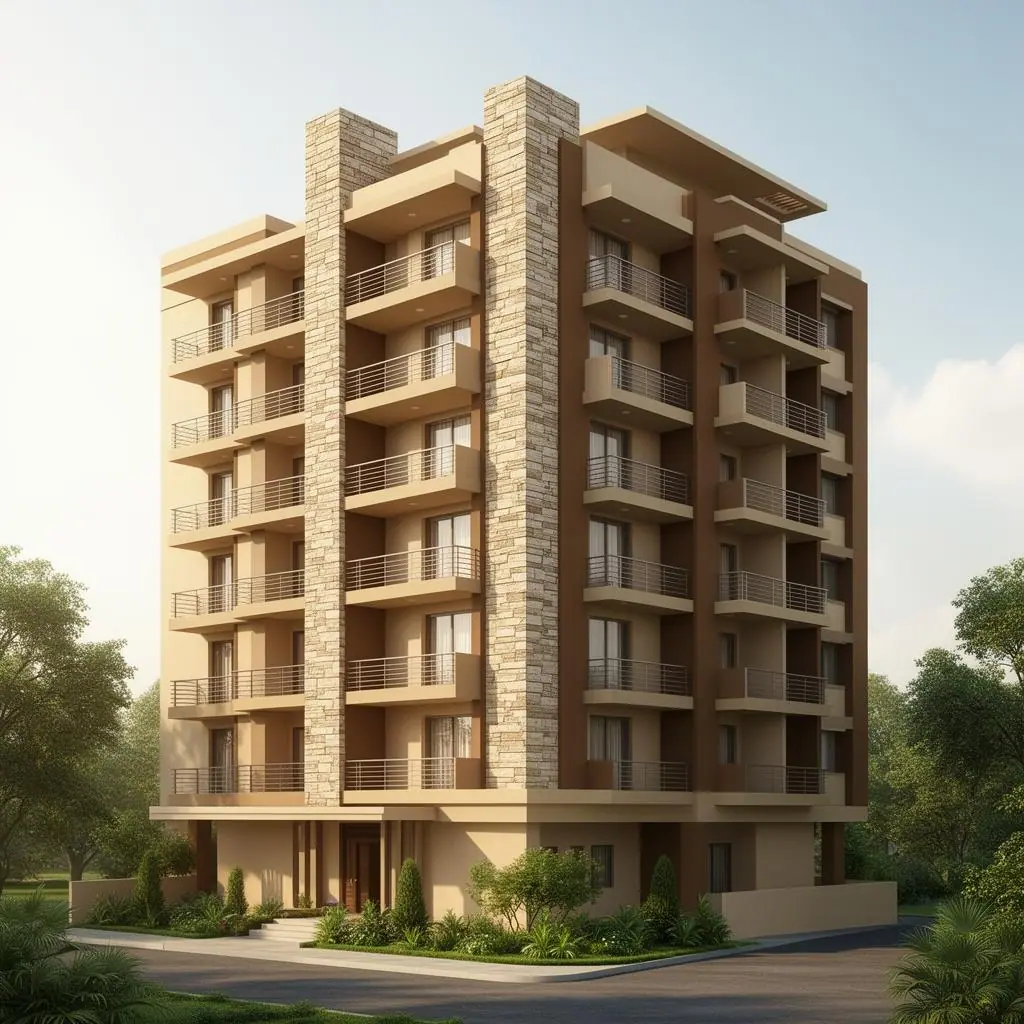
G+5 Residential Tower – Manikonda
Project Overview
A turnkey g+5 residential tower delivered in Manikonda for a young Hyderabad family. The 3150 sq.ft build used M30 concrete, Fe 550D TMT and branded UltraTech cement, with every billet tested at our partner lab before going into the slab.
Design Philosophy
"Indo-contemporary massing — a clean white box on the front, warm Kadappa stone on the side, traditional pooja in the heart."
Materials & Brands
- AAC block internal walls for thermal mass
- M30 RMC concrete (UltraTech) with cube-tested every pour
- Anti-termite chemical treatment at plinth + post-flooring
- Burma teak main door with brass hardware
- Jaquar CP fittings & Hindware sanitaryware
- Asian Paints Apex Ultima exterior
Construction Journey
Captured on-site at every milestone — foundation footings, structural frame and the finished handover.
Stage 13D Render
Pre-construction 3D visualisation approved by the client — façade, massing and material palette locked in.
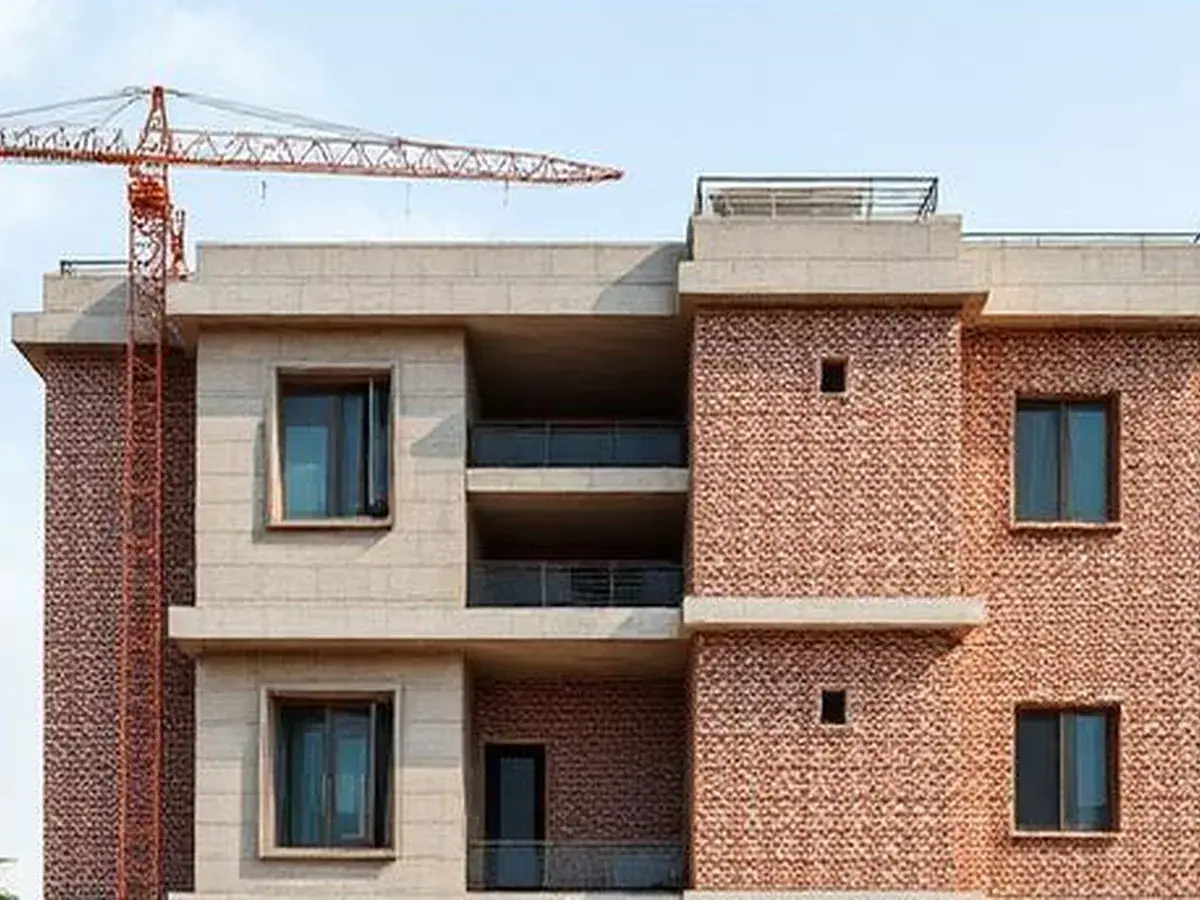 Stage 2
Under Construction
RCC columns and slabs cast, brick masonry walls coming up, MEP routing in progress on-site.
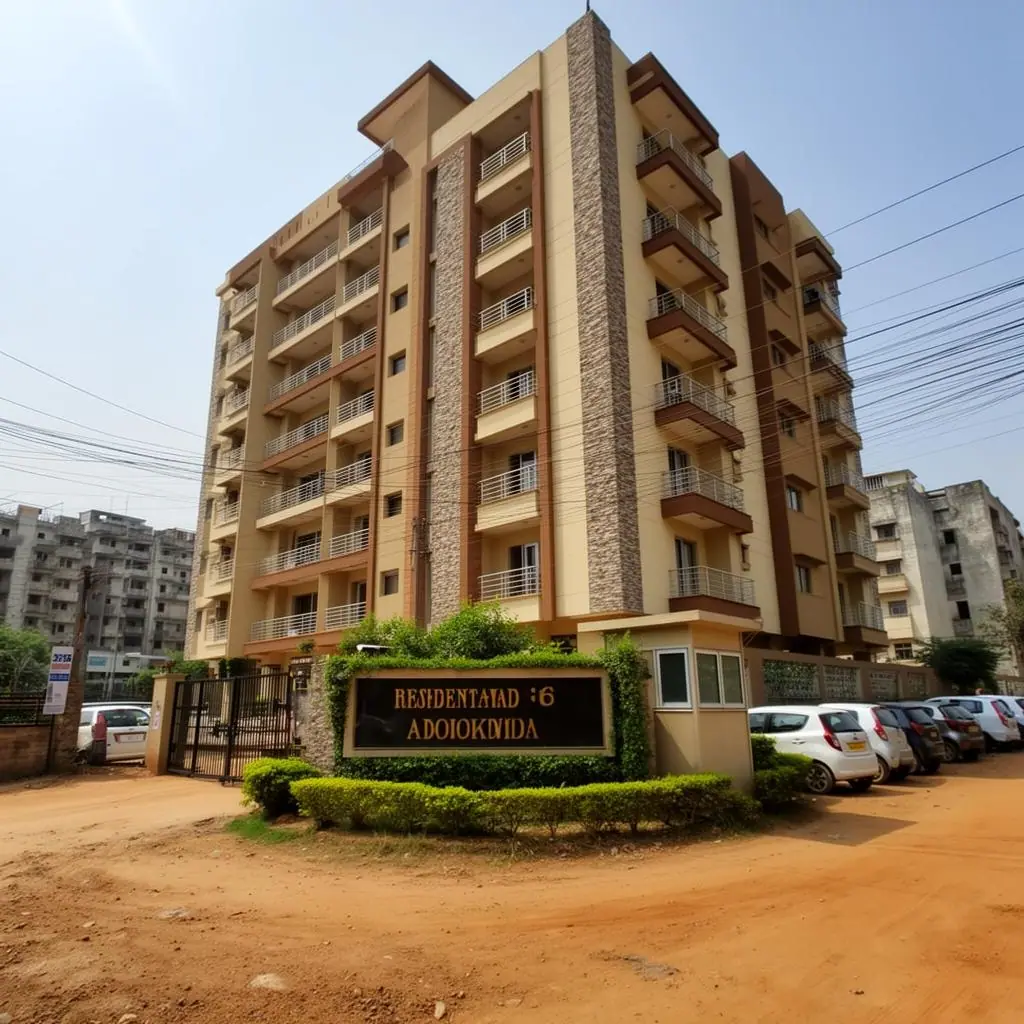 Stage 3
Handover
Painted facade, finished interiors, landscaping and final quality handover to the client.
Project Highlights
- Daily site photos & weekly progress report on WhatsApp
- 5-year structural warranty in writing
- Snag-free handover with 90-day defect liability cover
- Third-party concrete cube testing for every slab
- On-site sample room finalised before mass procurement
- Earthquake-resistant detailing per IS 1893 & IS 13920