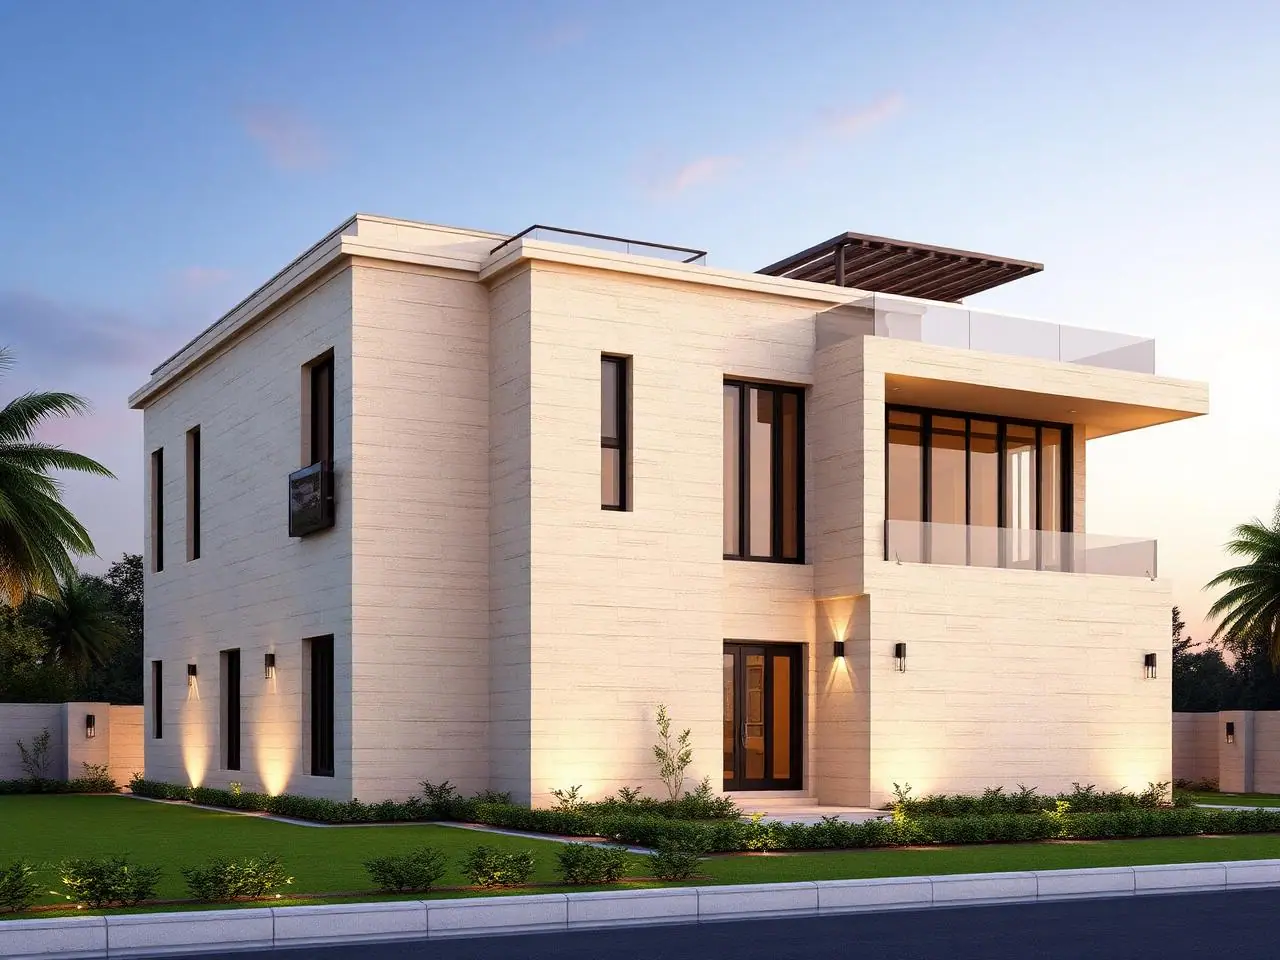
Contemporary Glass & Stone Duplex – Jubilee Hills
Project Overview
A 5200 sq.ft contemporary glass-and-stone duplex on a corner plot in Jubilee Hills. Sand-blasted Dholpur stone, full-height bronze-tinted glazing, a 30-ft cantilevered porch and a private rooftop infinity terrace overlooking KBR park.
Design Philosophy
"Stone for permanence, glass for openness — a duplex that reads as a quiet sculpture from the street and dissolves into the landscape from inside."
Materials & Brands
- Sand-blasted Dholpur beige stone cladding
- Bronze-tinted Saint-Gobain SGG DGU glass
- Italian Calacatta marble in living & master suite
- Burma teak 10-ft pivot door with antique brass core
- Schneider Wiser smart-home automation
- Dr. Fixit Roofseal + sunken slab waterproofing
Construction Journey
Captured on-site at every milestone — foundation footings, structural frame and the finished handover.
Stage 13D Render
Pre-construction 3D visualisation approved by the client — façade, massing and material palette locked in.
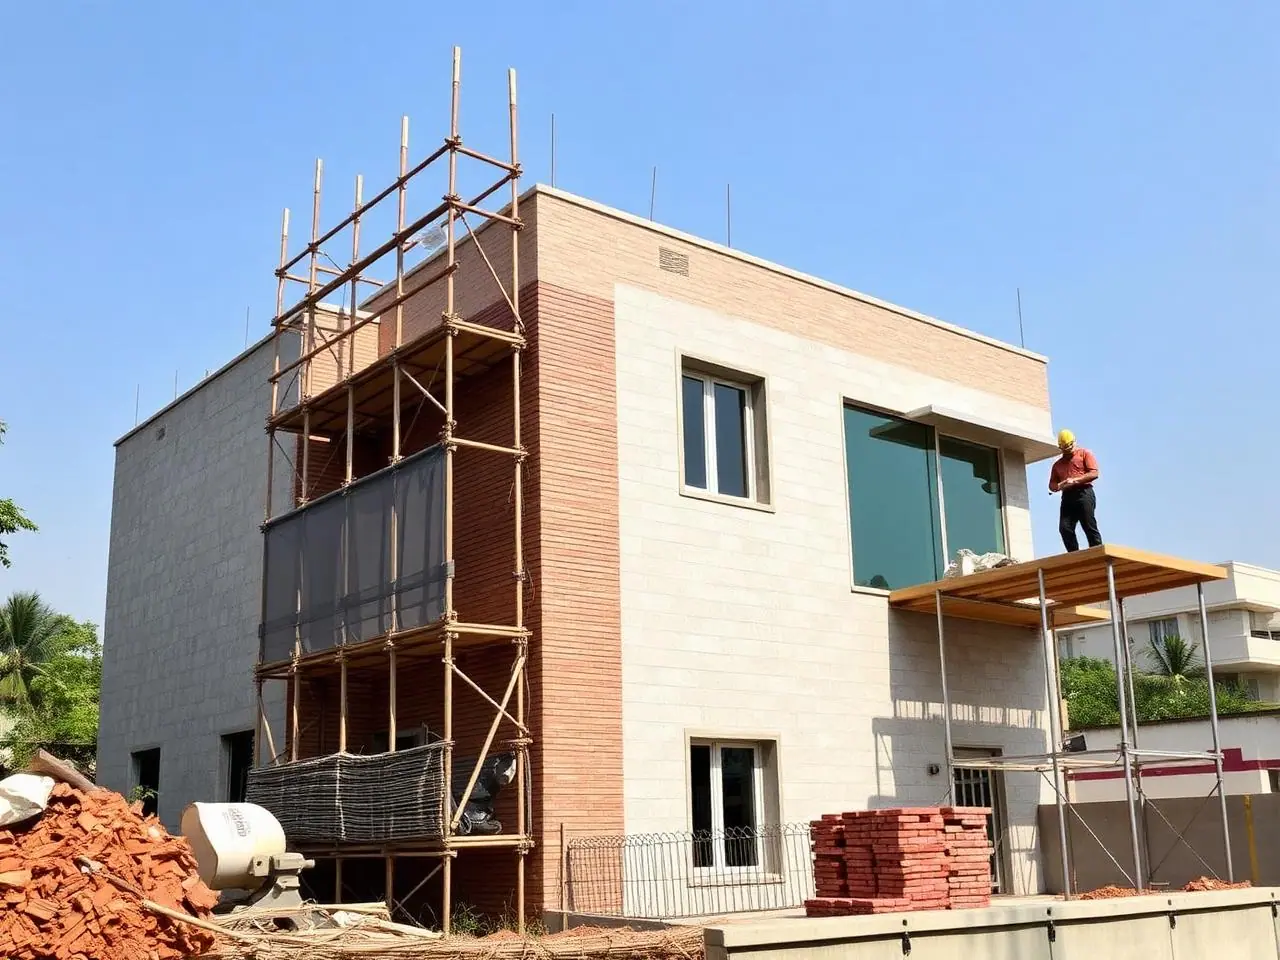 Stage 2
Under Construction
RCC columns and slabs cast, brick masonry walls coming up, MEP routing in progress on-site.
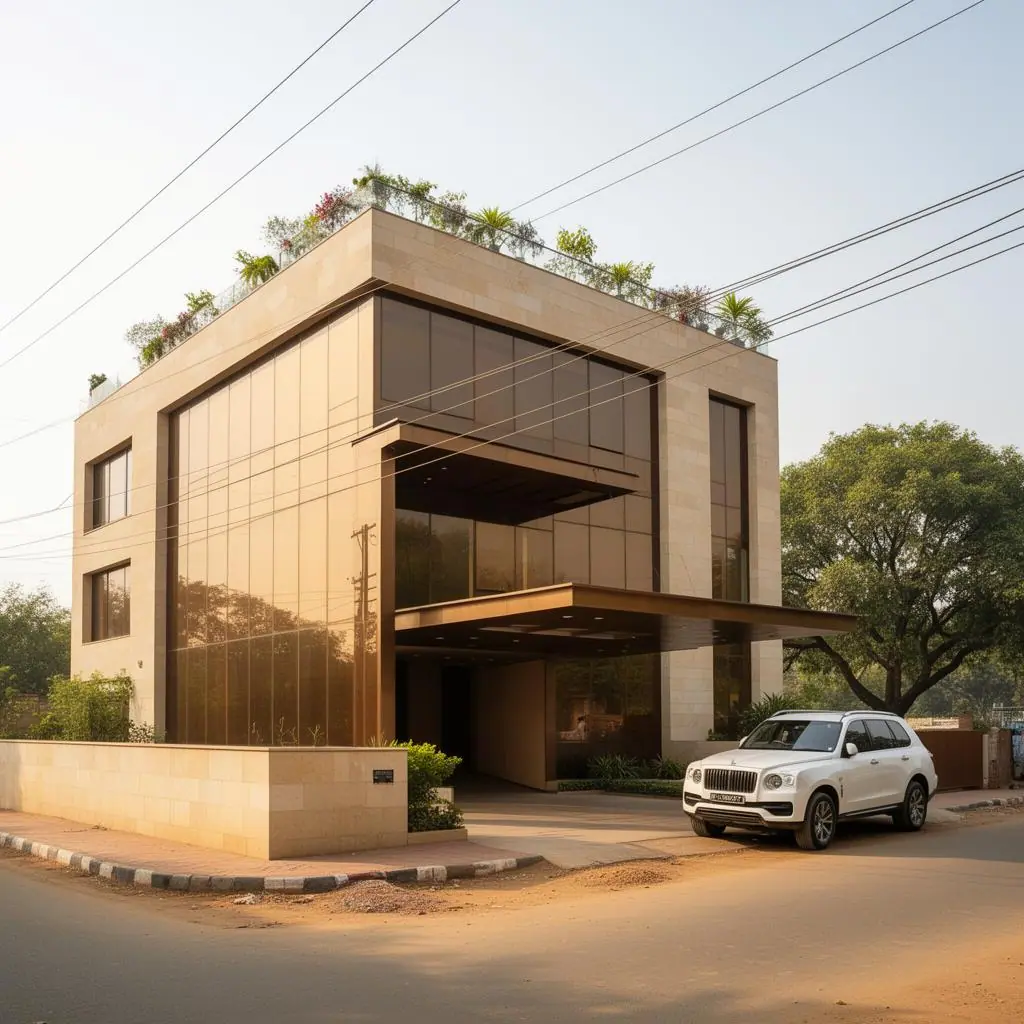 Stage 3
Handover
Painted facade, finished interiors, landscaping and final quality handover to the client.
Project Highlights
- Independent peer-review of structural drawings
- 5-year structural warranty in writing
- Rooftop infinity-edge terrace with KBR view
- 5-car stack-parking basement
- Smart-home pre-wiring across all rooms
- Single point of contact — your Propifo project manager