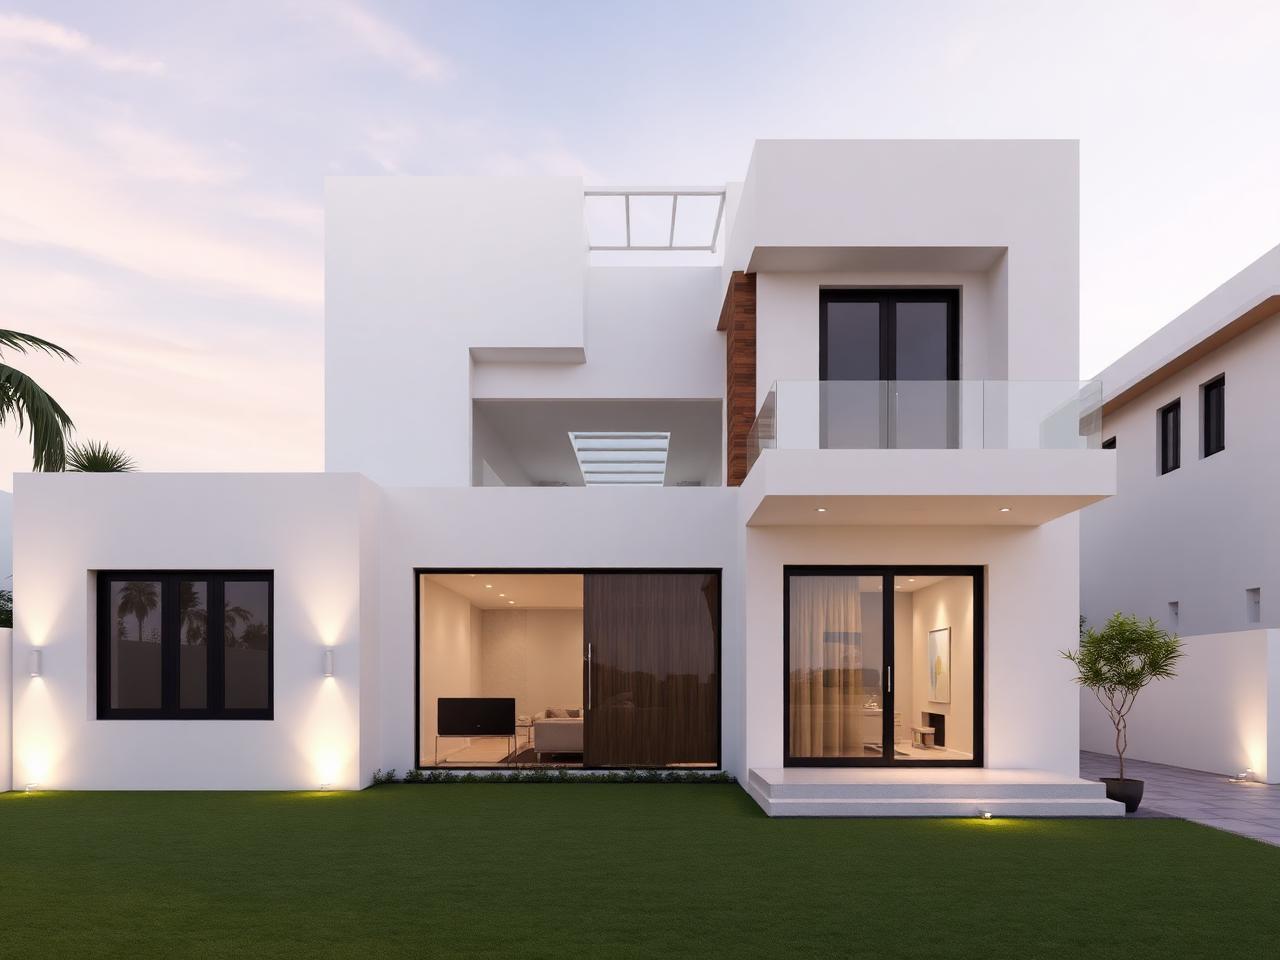
Modern Minimalist Duplex – Kokapet
Project Overview
A 4800 sq.ft modern minimalist duplex in Kokapet built around a triple-height living void, a floating teak staircase and a calm white-and-oak material palette. Designed for a young IT-couple with two children and an extended joint family.
Design Philosophy
"Less, but better — a minimalist envelope, generous volumes and only a handful of honest materials repeated across the home."
Materials & Brands
- Micro-topping cement render facade in warm white
- Italian Statuario marble in living & dining
- Burma teak floating staircase with structural glass railing
- Fenesta UPVC sliding doors, floor-to-ceiling
- Polycab FRLS wiring + Jaquar Artize CP fittings
- AAC block + 50mm rockwool insulation on west facade
Construction Journey
Captured on-site at every milestone — foundation footings, structural frame and the finished handover.
Stage 13D Render
Pre-construction 3D visualisation approved by the client — façade, massing and material palette locked in.
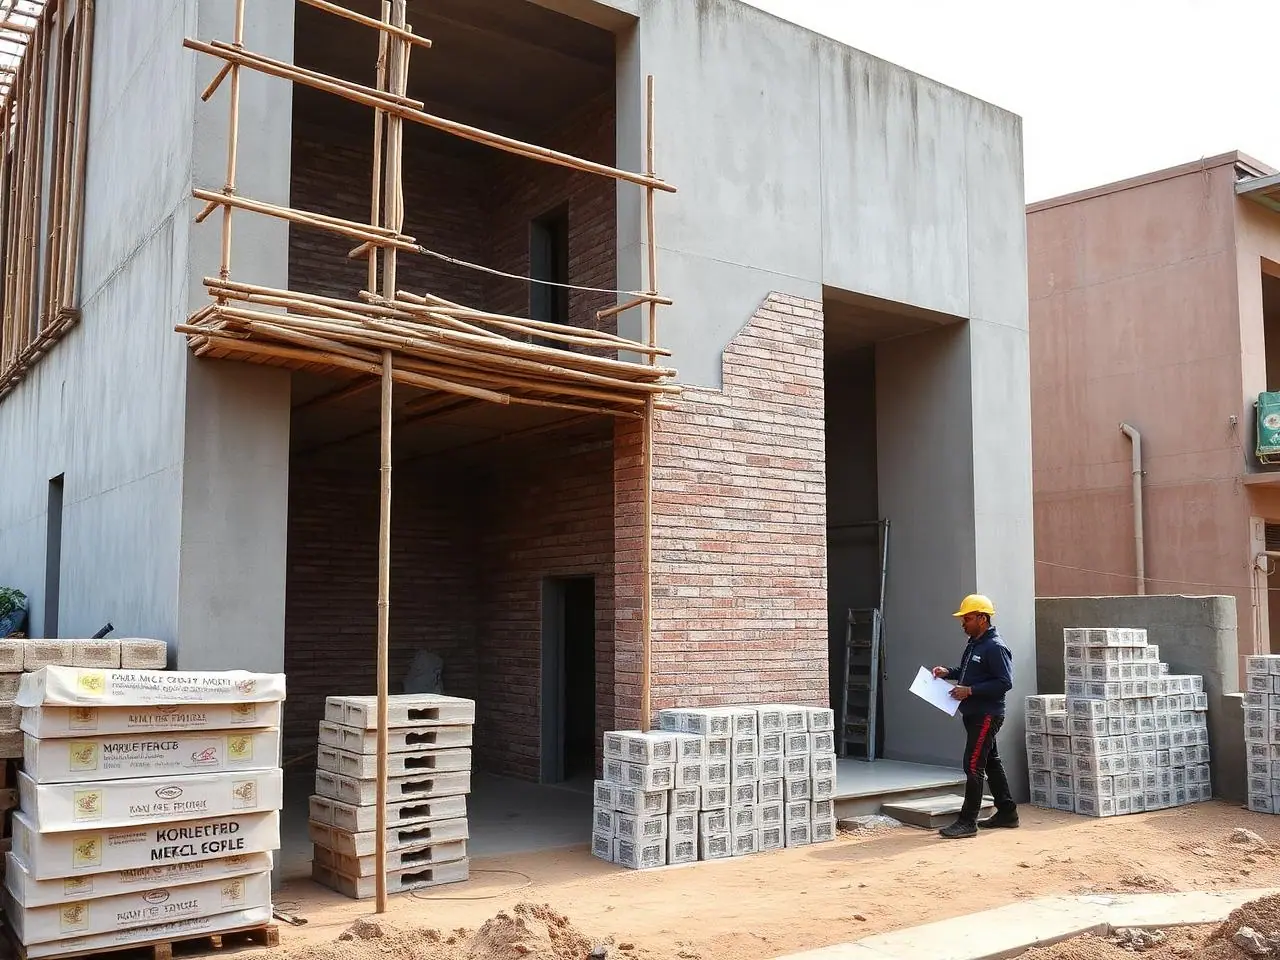 Stage 2
Under Construction
RCC columns and slabs cast, brick masonry walls coming up, MEP routing in progress on-site.
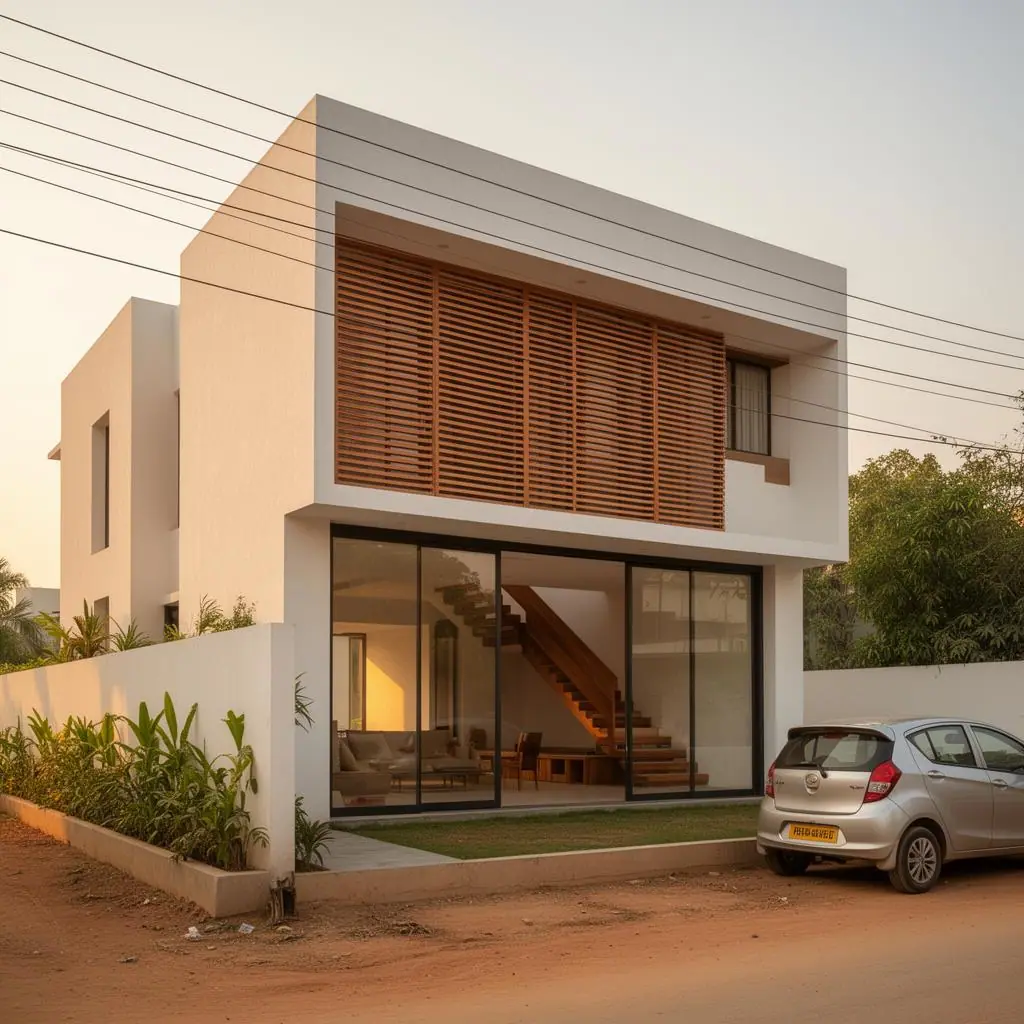 Stage 3
Handover
Painted facade, finished interiors, landscaping and final quality handover to the client.
Project Highlights
- Triple-height living void with skylight
- Vastu-compliant plan with NE entry
- Solar PV-ready roof + EV charging in parking
- Third-party concrete cube testing for every slab
- Snag-free handover with 90-day defect liability cover
- 5-year structural warranty in writing