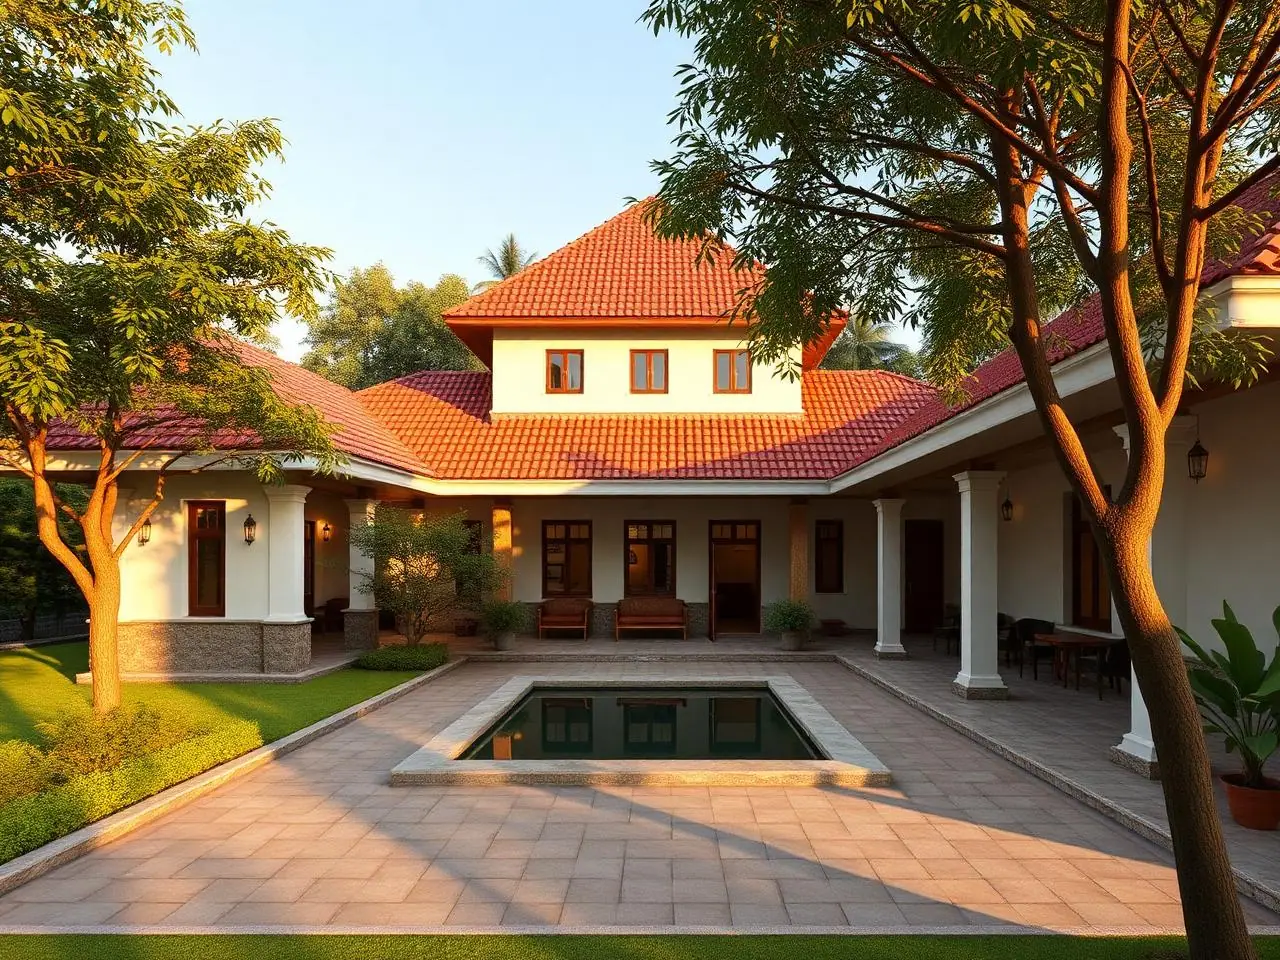
Courtyard Luxury Farmhouse – Shamshabad
Project Overview
A 6100 sq.ft courtyard-style luxury farmhouse on a 1-acre plot near Shamshabad. Verandah-wrapped plan, central landscaped court with a reflecting pool, Mangalore-tile pitched roofs and locally-sourced Kadappa-stone plinth.
Design Philosophy
"A farmhouse that learns from the Deccan vernacular — thick walls, deep verandahs, a central court that pulls in the breeze and frames the sky."
Materials & Brands
- Local Shahabad stone flooring in verandahs
- Mangalore clay-tile pitched roof on teak rafters
- Lime-finish plaster in courtyard-facing walls
- Burma teak doors, windows and rafters throughout
- Hand-cut Kadappa stone plinth & boundary
- Hindware sanitaryware + Jaquar CP fittings
Construction Journey
Captured on-site at every milestone — foundation footings, structural frame and the finished handover.
Stage 13D Render
Pre-construction 3D visualisation approved by the client — façade, massing and material palette locked in.
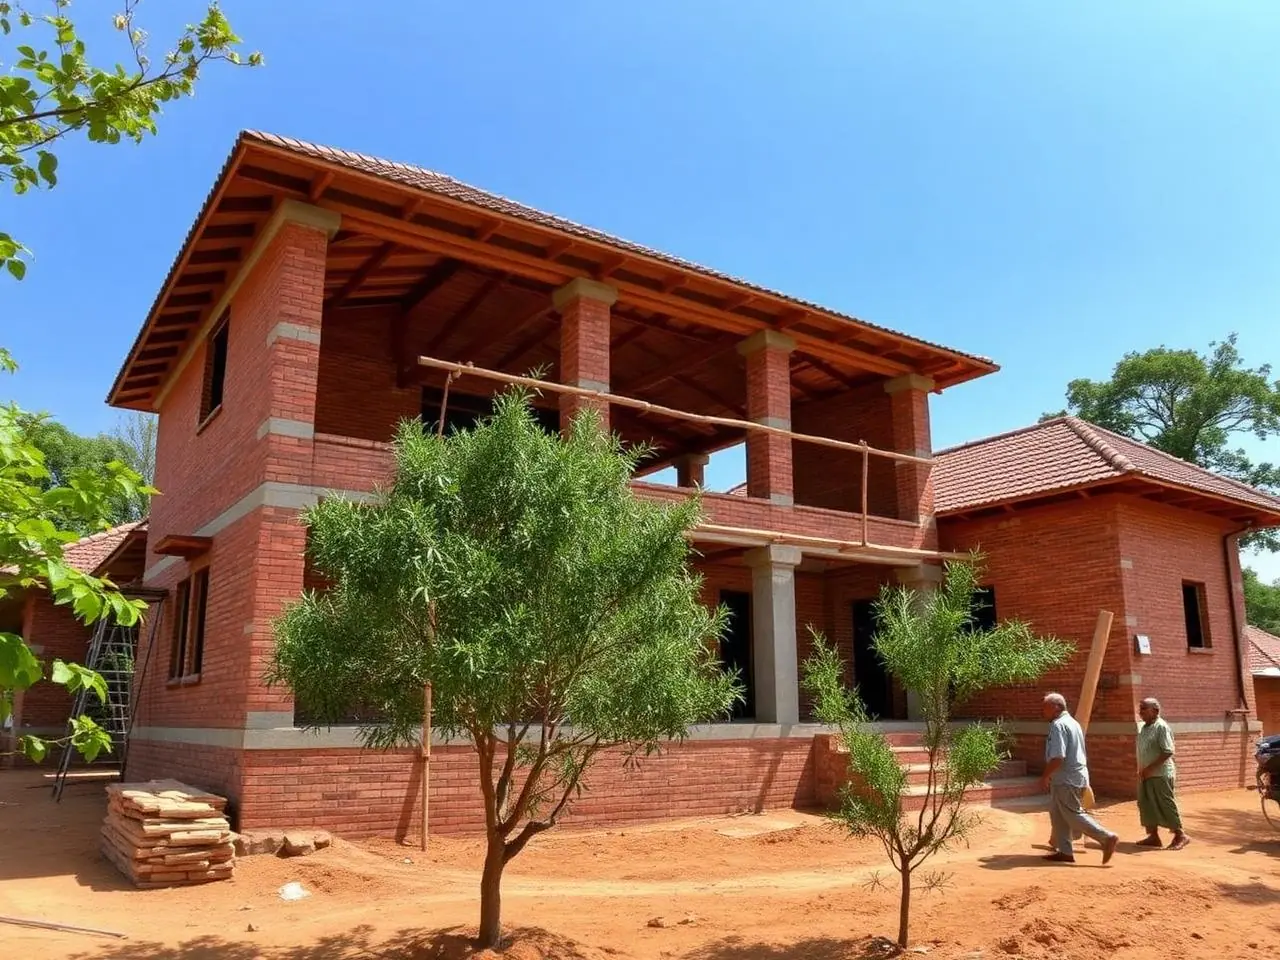 Stage 2
Under Construction
RCC columns and slabs cast, brick masonry walls coming up, MEP routing in progress on-site.
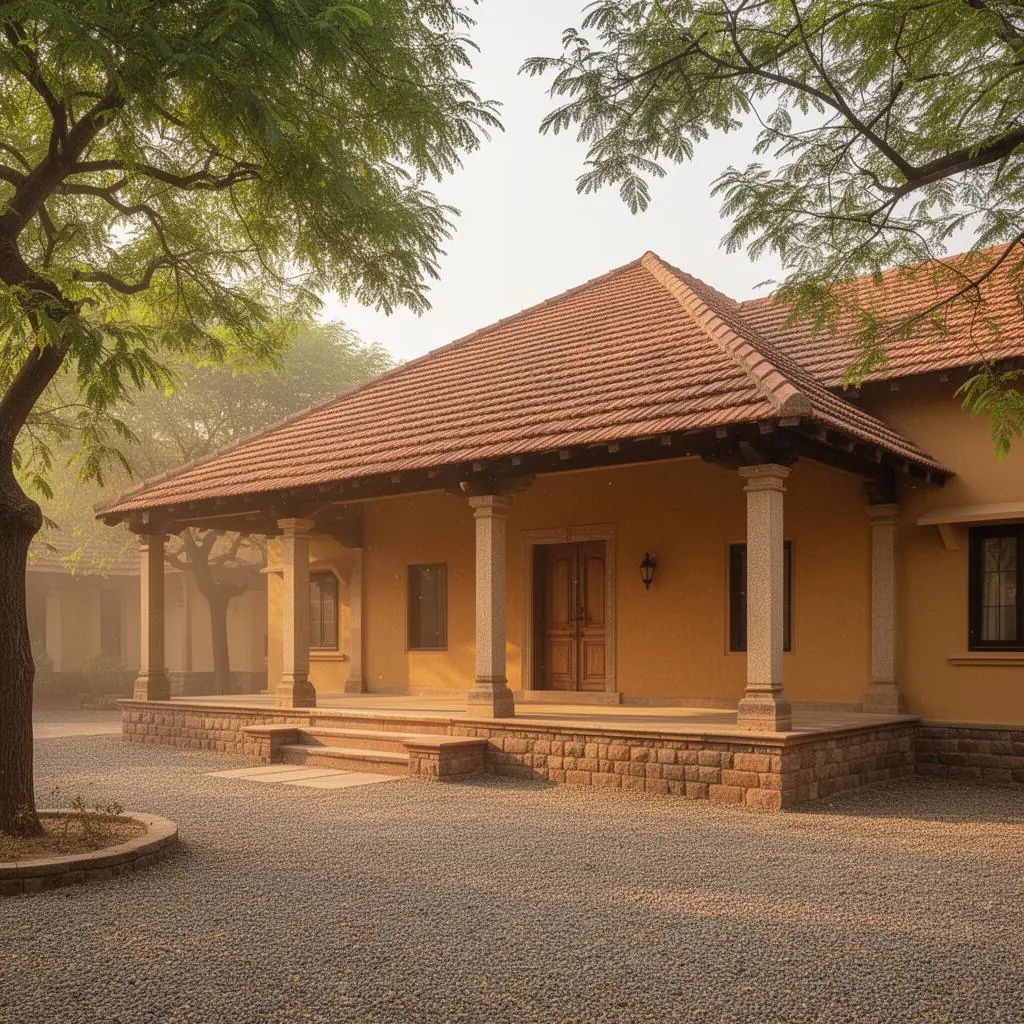 Stage 3
Handover
Painted facade, finished interiors, landscaping and final quality handover to the client.
Project Highlights
- Central landscaped courtyard with reflecting pool
- 100% rainwater harvesting + 8 KW solar PV
- 12 mature trees retained and incorporated into the plan
- Independent peer-review of structural drawings
- Snag-free handover with 90-day defect liability cover
- Single point of contact — your Propifo project manager