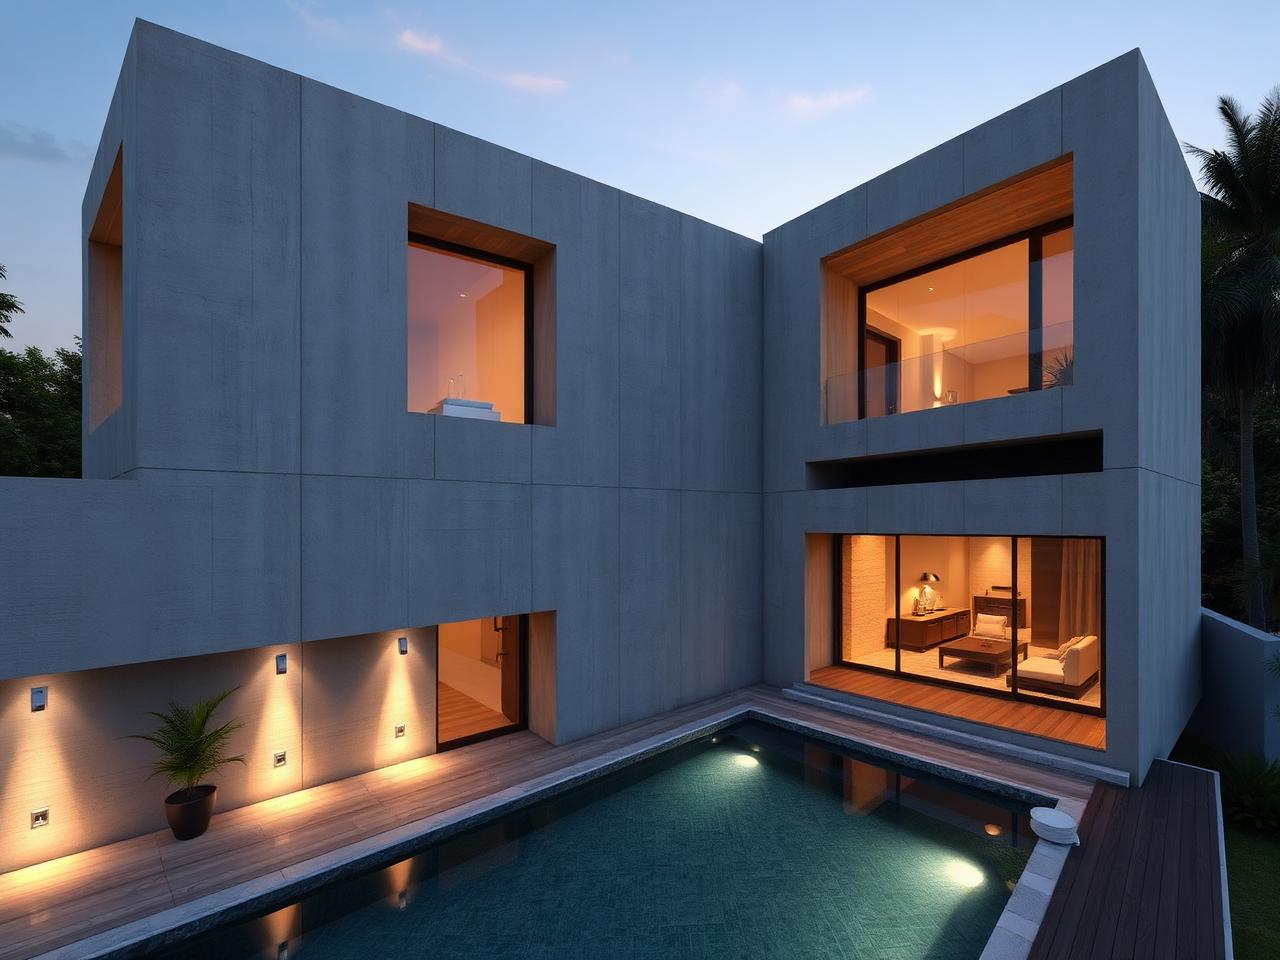
Sculpted Concrete Duplex – Banjara Hills
Project Overview
A 5550 sq.ft sculpted exposed-concrete duplex on a triangular plot in Banjara Hills. Board-formed concrete, deep recessed windows, a teak-screened entry portal and a basement home-theatre. Engineered for shear-wall resistance and 80mm of acoustic isolation between floors.
Design Philosophy
"Concrete as the only finish — honest, sculptural and quiet, with light and teak doing all the warming."
Materials & Brands
- Board-formed exposed concrete facade (M40)
- Burma teak screening on entry & balconies
- Italian basaltina stone in foyer
- Saint-Gobain SGG acoustic DGU glazing
- Polycab FRLS wiring + Lutron lighting control
- Dr. Fixit waterproofing + Pidiproof basement membrane
Construction Journey
Captured on-site at every milestone — foundation footings, structural frame and the finished handover.
Stage 13D Render
Pre-construction 3D visualisation approved by the client — façade, massing and material palette locked in.
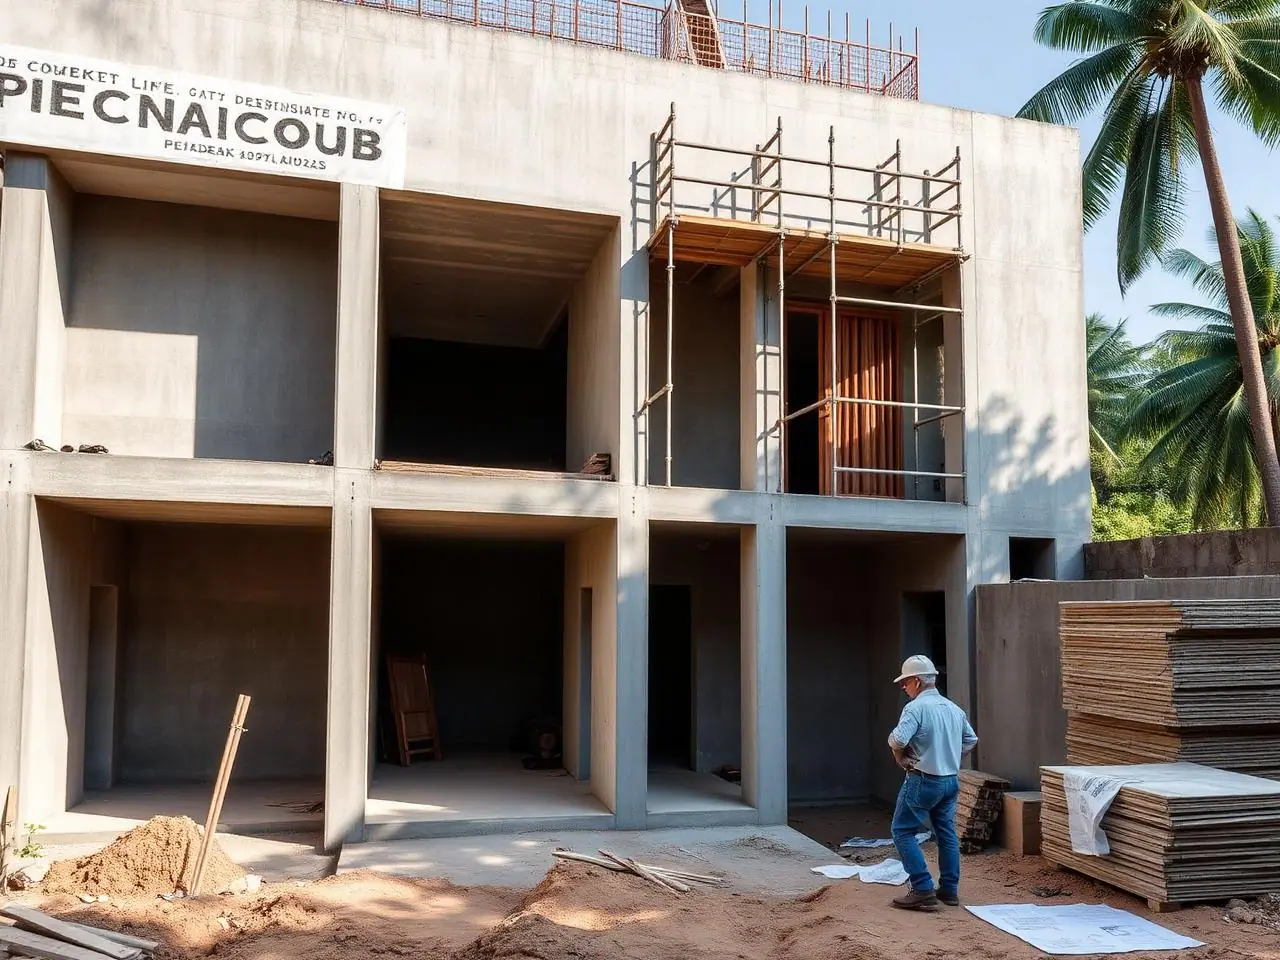 Stage 2
Under Construction
RCC columns and slabs cast, brick masonry walls coming up, MEP routing in progress on-site.
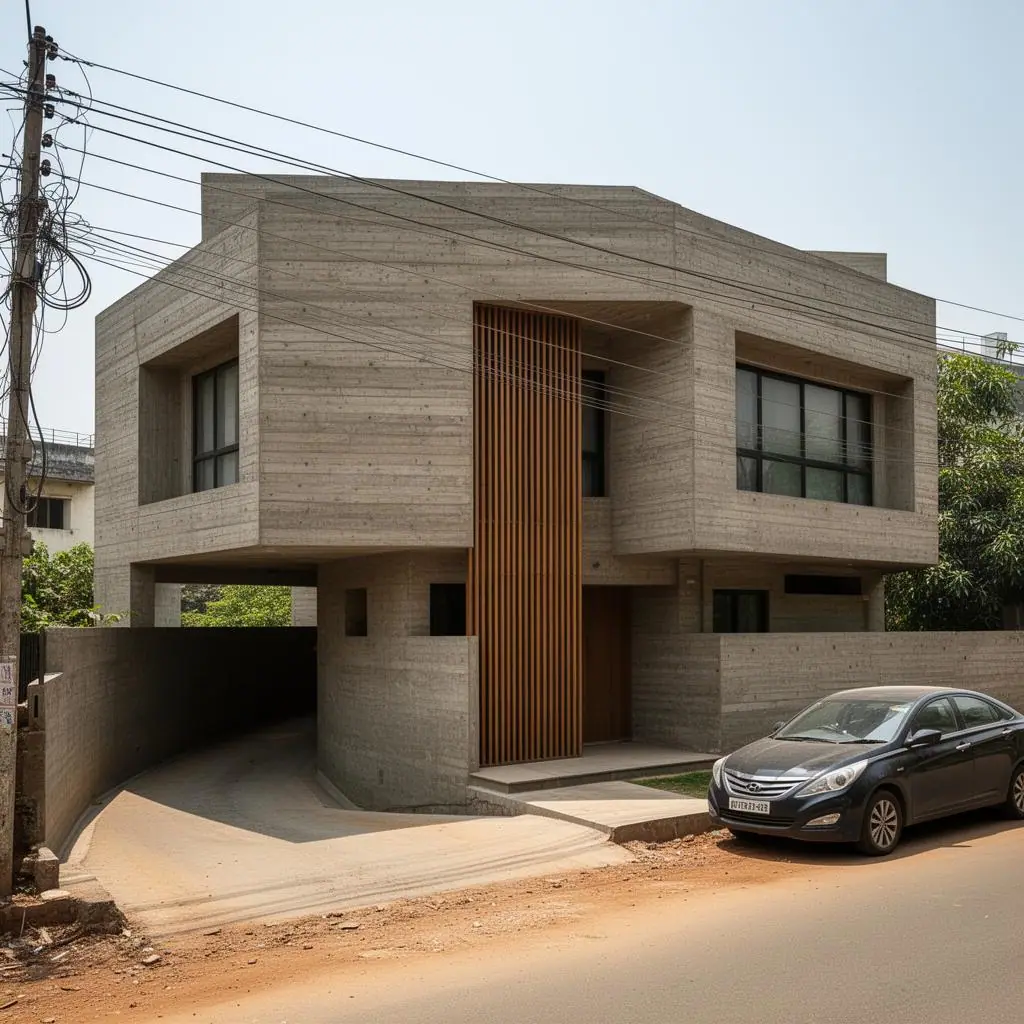 Stage 3
Handover
Painted facade, finished interiors, landscaping and final quality handover to the client.
Project Highlights
- Shear-wall designed RCC frame
- 80mm inter-floor acoustic isolation
- Basement home theatre with Dolby Atmos pre-wiring
- Plunge pool on first-floor deck
- 5-year structural warranty in writing
- Snag-free handover with 90-day defect liability cover