← Back to ProjectsConstruction
Resort-Style Luxury Villa – Kokapet
Kokapet, Hyderabad 2025 6,200 sq.ft
Project Overview
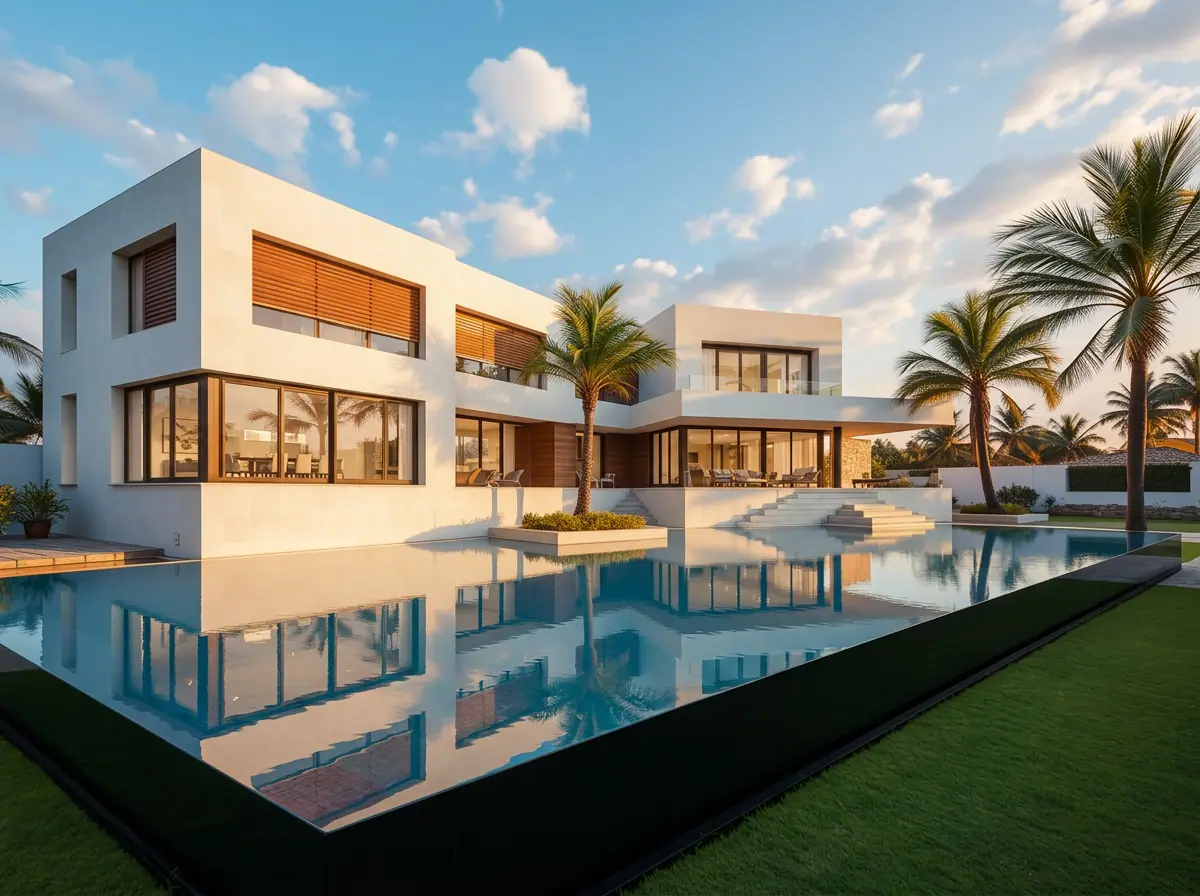
A 6200 sq.ft resort-style luxury villa in Kokapet with a 12m swimming pool, sunken lounge, double-height teak entry portal and a landscaped rear garden. Designed for indoor-outdoor living with full-height sliders opening onto the deck.
Design Philosophy
"A private resort at home — water, stone and teak doing all the talking against a quiet white shell."
Materials & Brands
- Italian Travertine flooring in living & pool deck
- Burma teak entry portal and louvered screens
- Saint-Gobain SGG laminated low-e DGU glazing
- Kohler sanitaryware & Hansgrohe CP fittings
- Lutron HomeWorks smart lighting & shading
- Pidilite Roff pool waterproofing system
Construction Journey
Captured on-site at every milestone — foundation footings, structural frame and the finished handover.
Stage 13D Render
Pre-construction 3D visualisation approved by the client — façade, massing and material palette locked in.
 Stage 2
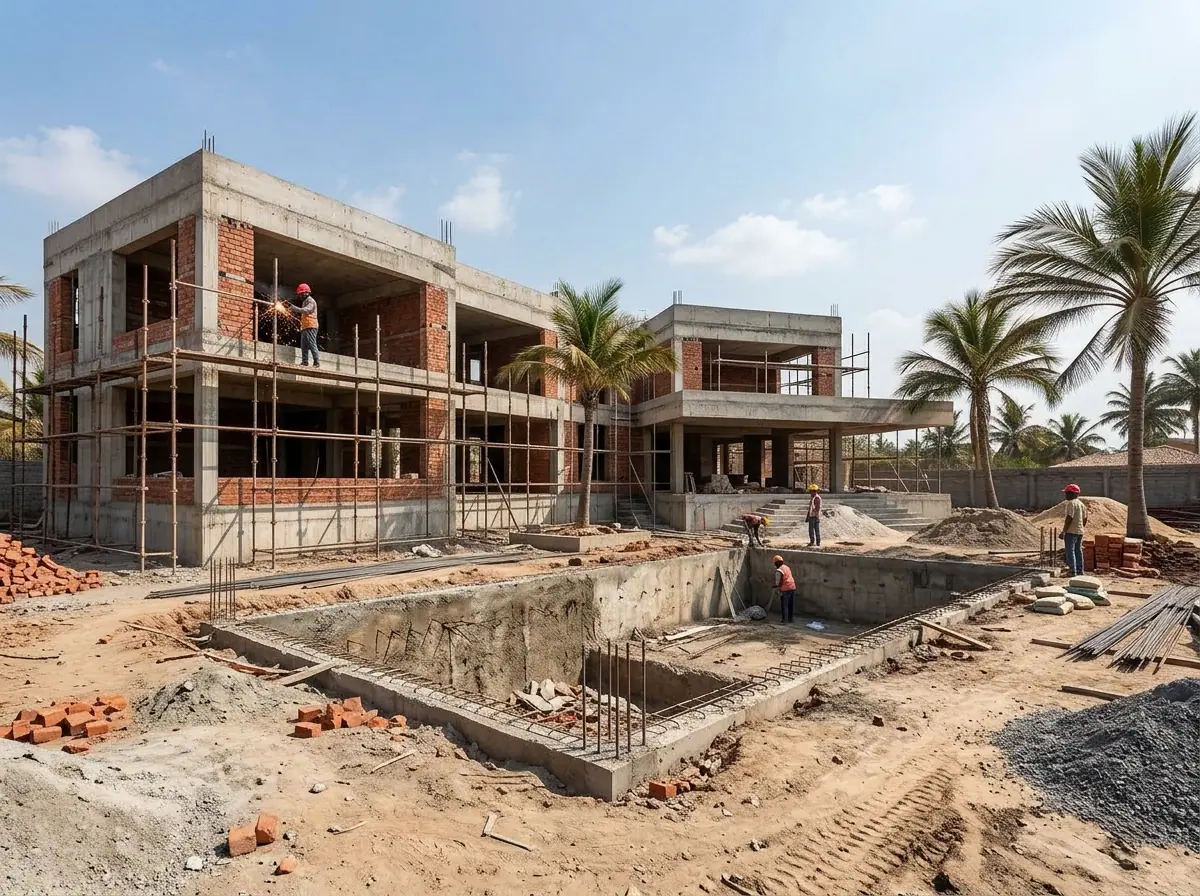
Under Construction
RCC columns and slabs cast, brick masonry walls coming up, MEP routing in progress on-site.
 Stage 3
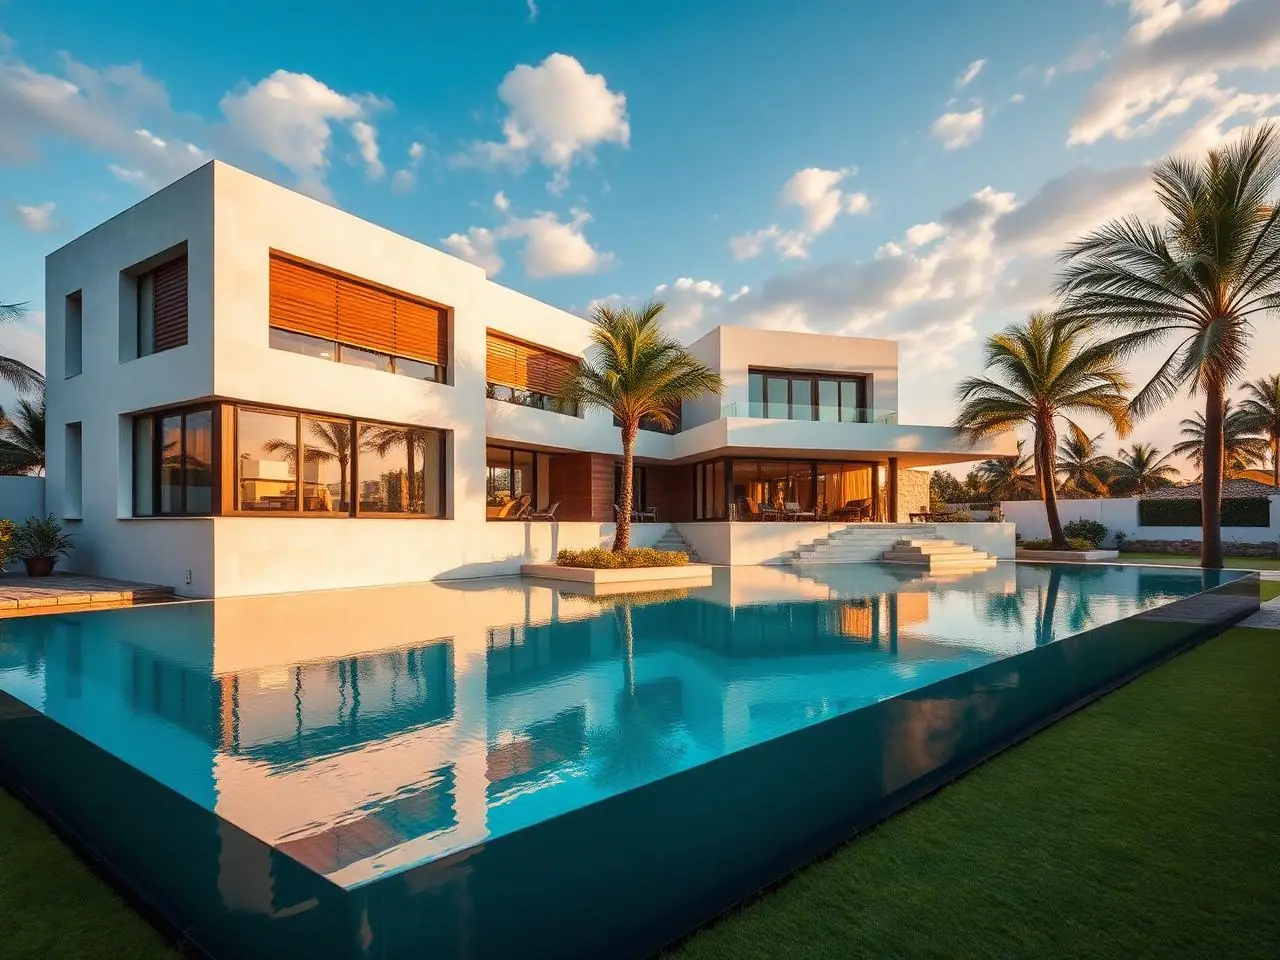
Handover
Painted facade, finished interiors, landscaping and final quality handover to the client.
Project Highlights
- 12m infinity-edge swimming pool with deck
- Double-height teak entry portal
- Home theatre + wellness suite in basement
- Landscaped garden with night-lit water features
- Solar PV + EV charging ready
- 5-year structural warranty in writing