← Back to ProjectsConstruction
Stone & Teak Hilltop Villa – Gandipet
Gandipet, Hyderabad 2025 5,800 sq.ft
Project Overview
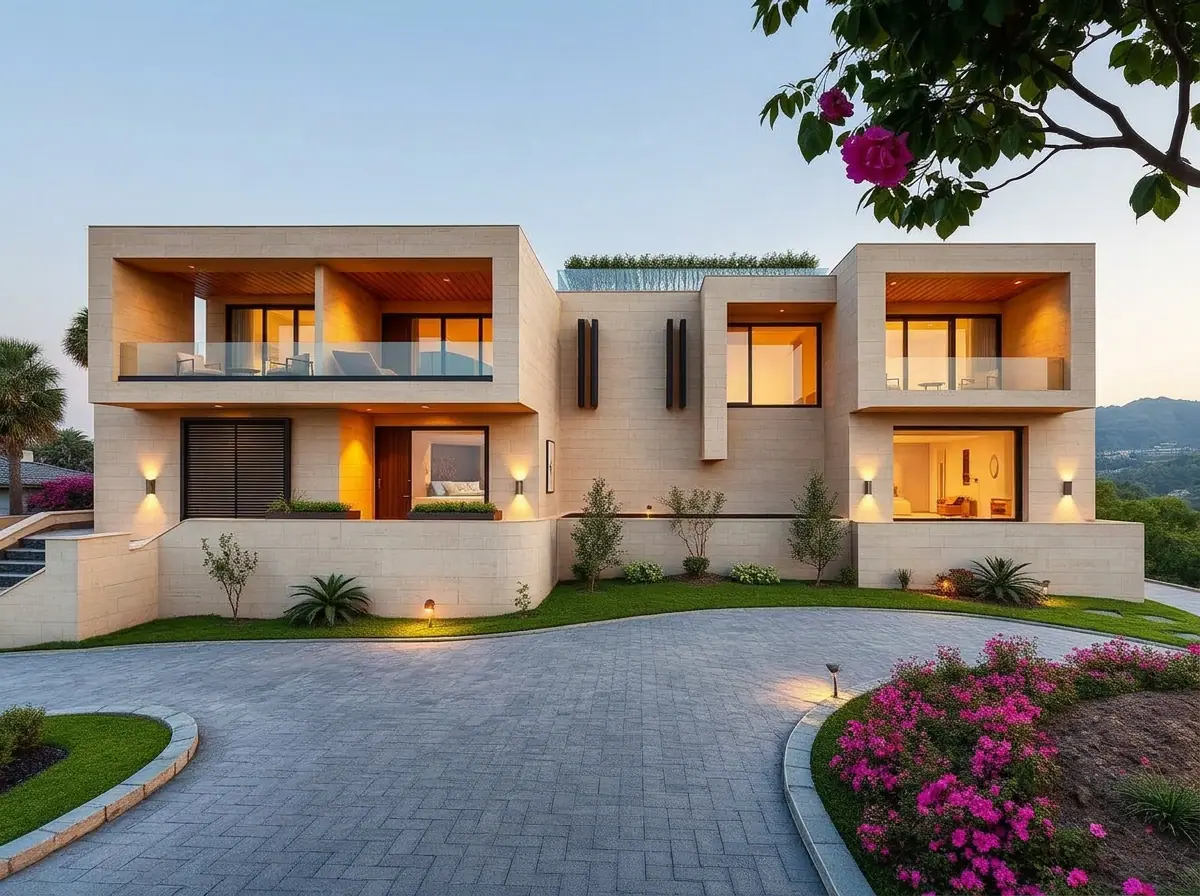
A 5800 sq.ft hilltop luxury villa in Gandipet clad in Dholpur sandstone with teak-screened balconies and a cantilevered first-floor lounge overlooking the valley. Built with an exposed-concrete core and full smart-home automation.
Design Philosophy
"A villa that grows from the rock — local sandstone, exposed concrete and teak settle the house into the Gandipet ridge."
Materials & Brands
- Dholpur beige sandstone cladding on facade
- Board-formed exposed concrete on core walls
- Burma teak balcony screens & decking
- Italian Statuario marble in foyer
- Saint-Gobain SGG acoustic DGU glazing
- Jaquar Artize CP fittings, Kohler sanitaryware
Construction Journey
Captured on-site at every milestone — foundation footings, structural frame and the finished handover.
Stage 13D Render
Pre-construction 3D visualisation approved by the client — façade, massing and material palette locked in.
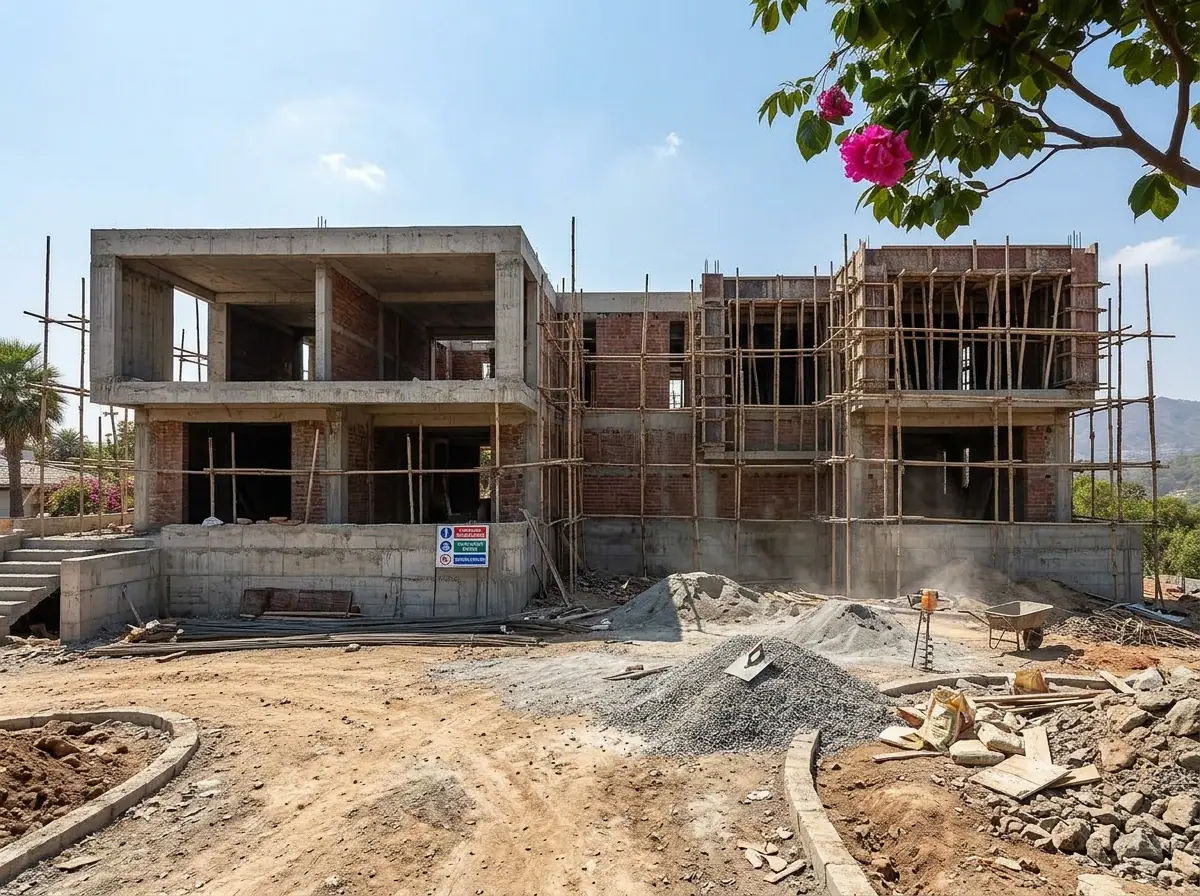 Stage 2
Under Construction
RCC columns and slabs cast, brick masonry walls coming up, MEP routing in progress on-site.
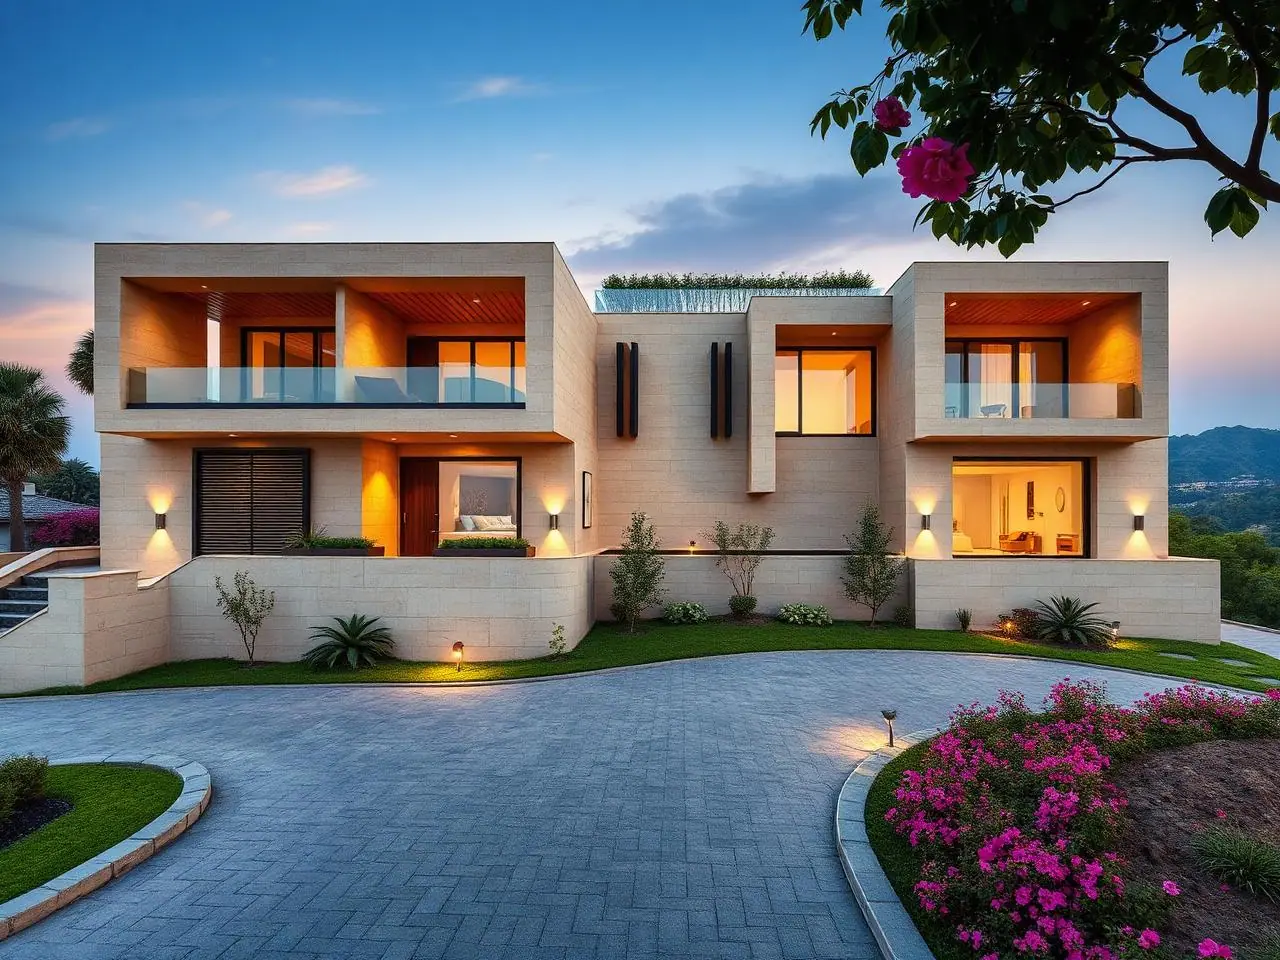 Stage 3
Handover
Painted facade, finished interiors, landscaping and final quality handover to the client.
Project Highlights
- Cantilevered first-floor lounge with valley view
- Plunge pool on terrace deck
- Home automation: Lutron lighting + climate
- Rainwater harvesting + greywater recycling
- Independent peer-review of structural drawings
- 5-year structural warranty in writing