← Back to ProjectsConstruction
Premium G+7 Apartment Block – Financial District
Financial District, Hyderabad 2025 38,500 sq.ft
Project Overview
A premium G+7 boutique apartment block in the Financial District — 16 large 3BHK units with a landscaped podium, basement parking for 28 cars, rooftop infinity pool and a triple-height granite & glass entry lobby. Delivered turnkey by Propifo.
Design Philosophy
"A boutique tower, not a builder block — 2 apartments per floor, oversized balconies, and amenities you actually use."
Materials & Brands
- M40 RMC concrete (UltraTech) shear-wall structure
- Granite & SGG glass curtain-wall entry lobby
- Fundermax HPL ventilated facade panels
- Schindler 13-passenger lifts with destination control
- Honeywell access control & CCTV throughout
- Pidilite Roff podium & terrace waterproofing
Construction Journey
Captured on-site at every milestone — foundation footings, structural frame and the finished handover.
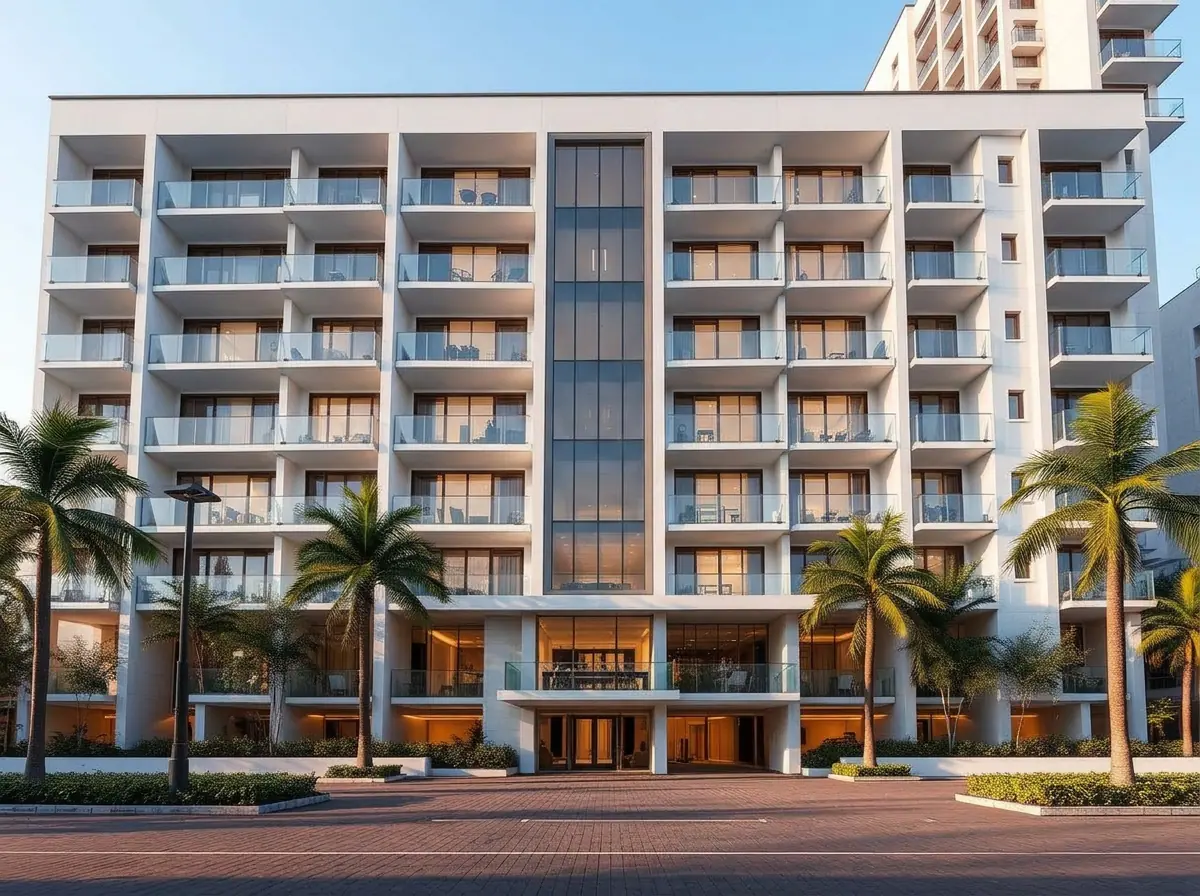
Stage 13D Render
Pre-construction 3D visualisation approved by the client — façade, massing and material palette locked in.
 Stage 2
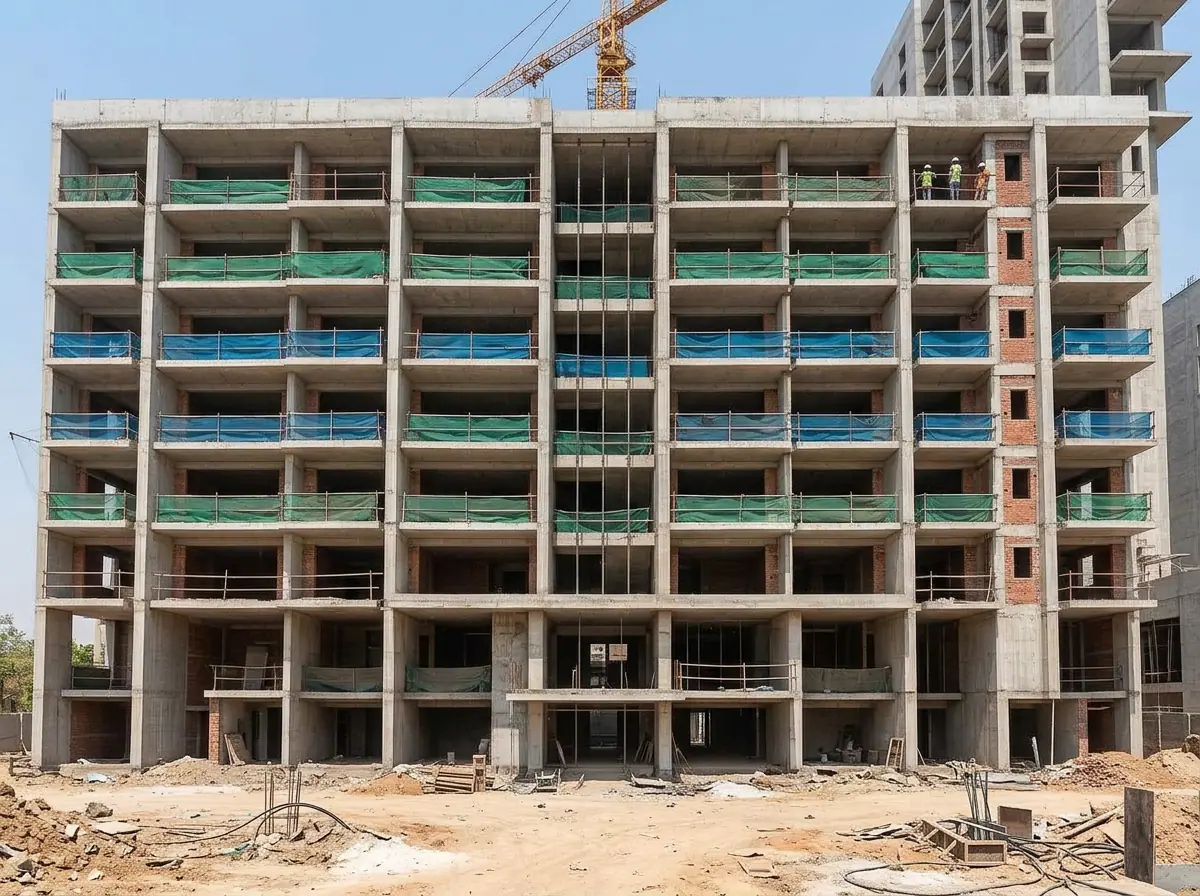
Under Construction
RCC columns and slabs cast, brick masonry walls coming up, MEP routing in progress on-site.
 Stage 3
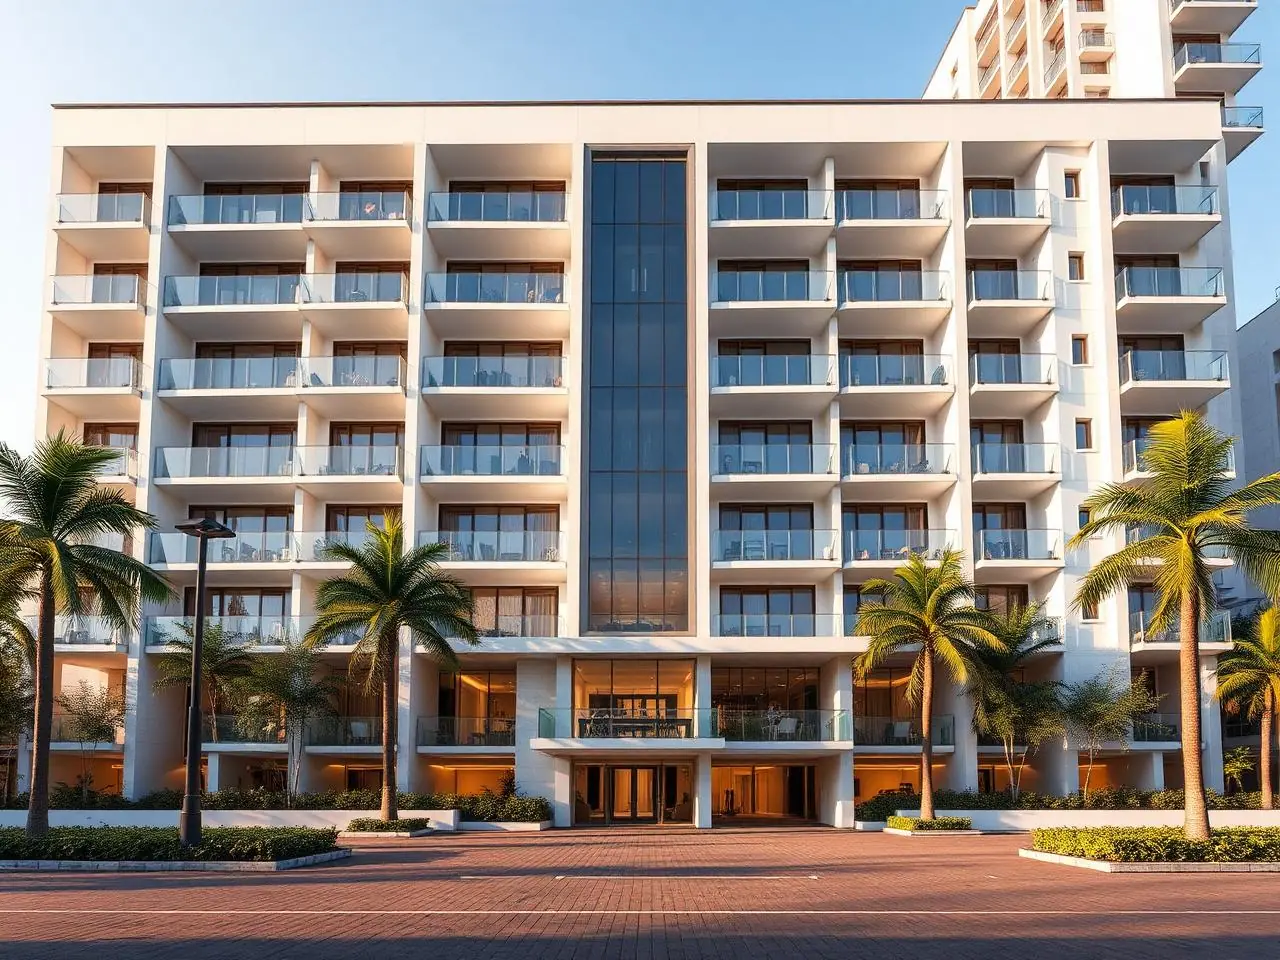
Handover
Painted facade, finished interiors, landscaping and final quality handover to the client.
Project Highlights
- Triple-height granite & glass entry lobby
- Rooftop infinity pool + sky-lounge
- Two-level basement parking (28 cars)
- EV charging + 100% DG backup
- RERA registered, GHMC sanctioned
- 5-year structural warranty in writing