← Back to ProjectsConstruction
Premium Villa – Jubilee Hills
Jubilee Hills, Hyderabad 2025 2,250 sq.ft
Project Overview
Built end-to-end by Propifo's site team in Jubilee Hills — this 2250 sq.ft project moved from foundation to keys in under a year. Soil bearing capacity was confirmed at 18 t/m², footings were stepped to suit the slope, and the entire RCC frame was independently audited.
Design Philosophy
"Joint-family circulation with a Vastu-aligned pooja and double-height living core."
Materials & Brands
- Asian Paints Apex Ultima exterior
- Polycab FRLS wiring with MCB-RCCB protection
- Burma teak main door with brass hardware
- Fe 550D TMT bars (Tata Tiscon / JSW Neo)
- Kalinga vitrified tiles (800x1600) in living areas
- Dr. Fixit waterproofing on terrace, sunken slabs and bathrooms
Construction Journey
Captured on-site at every milestone — foundation footings, structural frame and the finished handover.
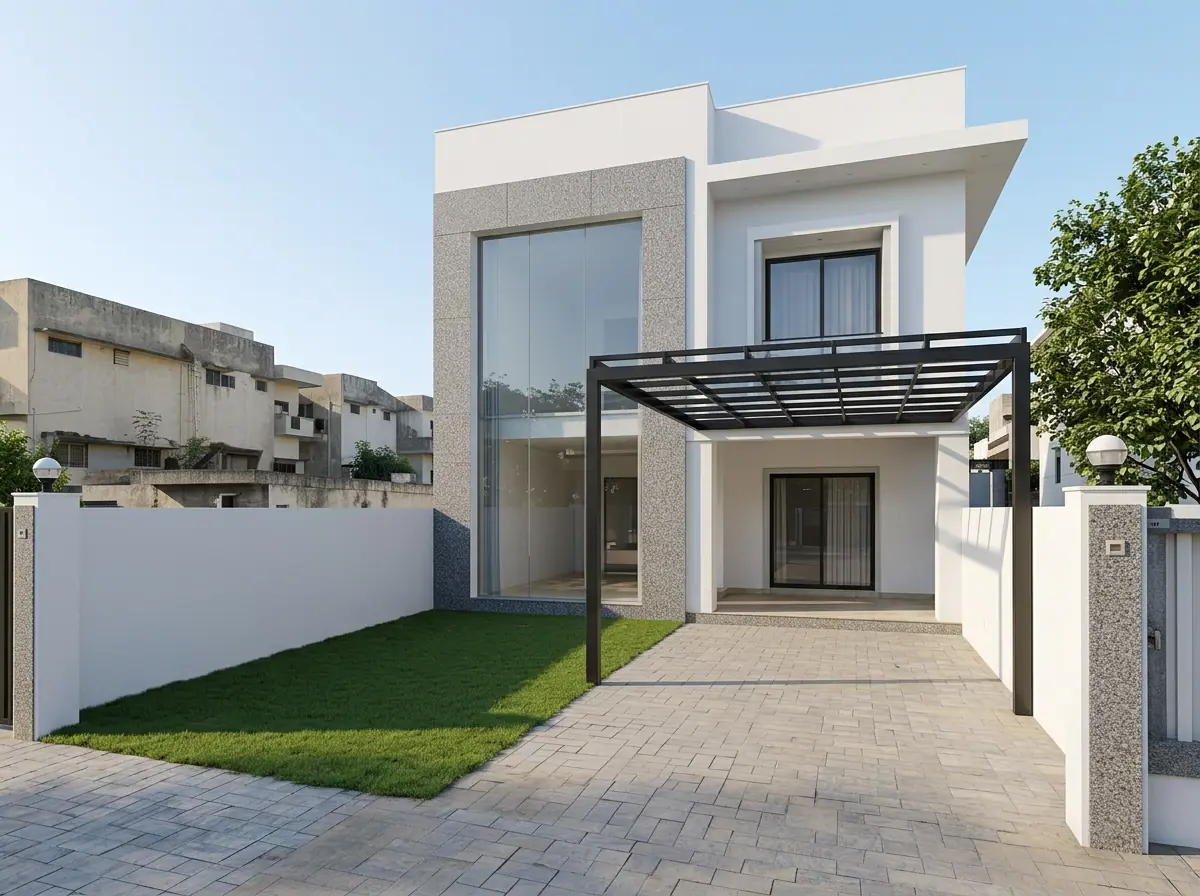
Stage 13D Render
Pre-construction 3D visualisation approved by the client — façade, massing and material palette locked in.
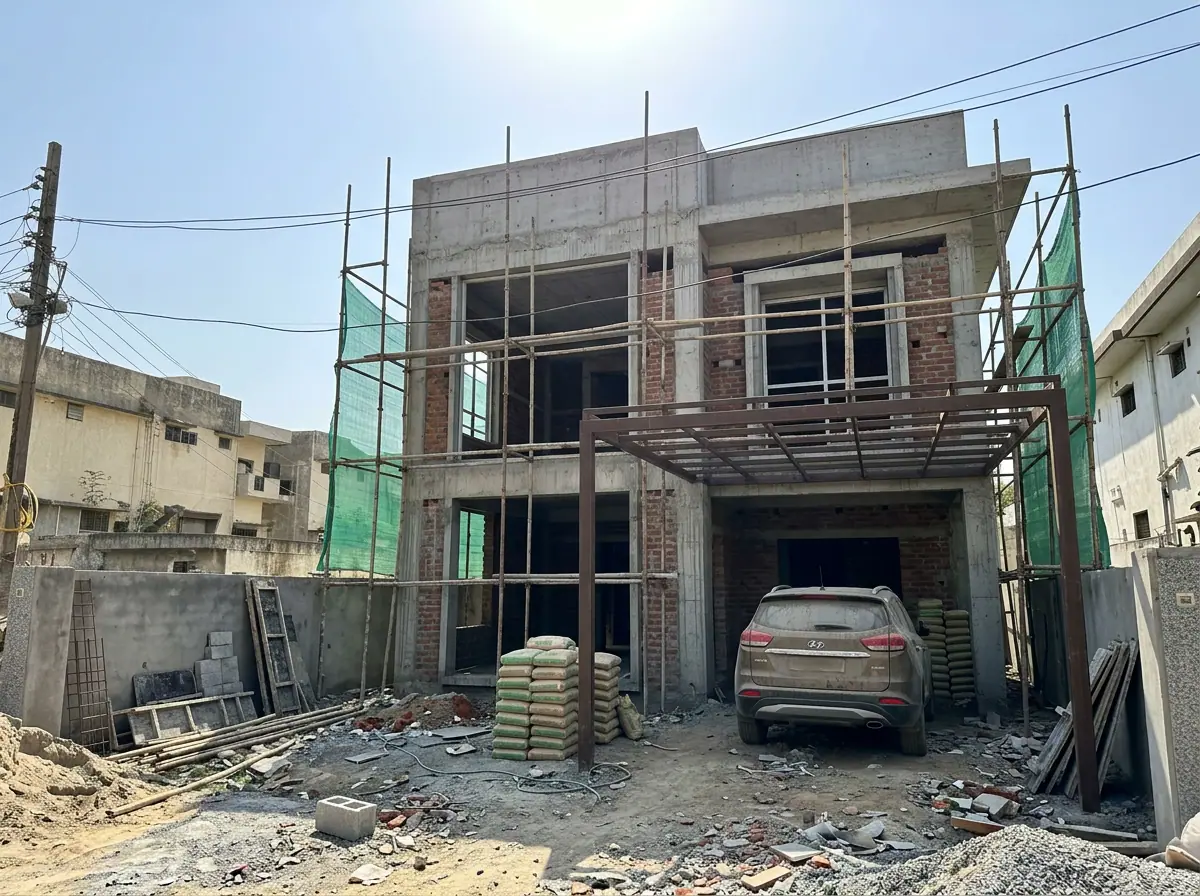 Stage 2
Under Construction
RCC columns and slabs cast, brick masonry walls coming up, MEP routing in progress on-site.
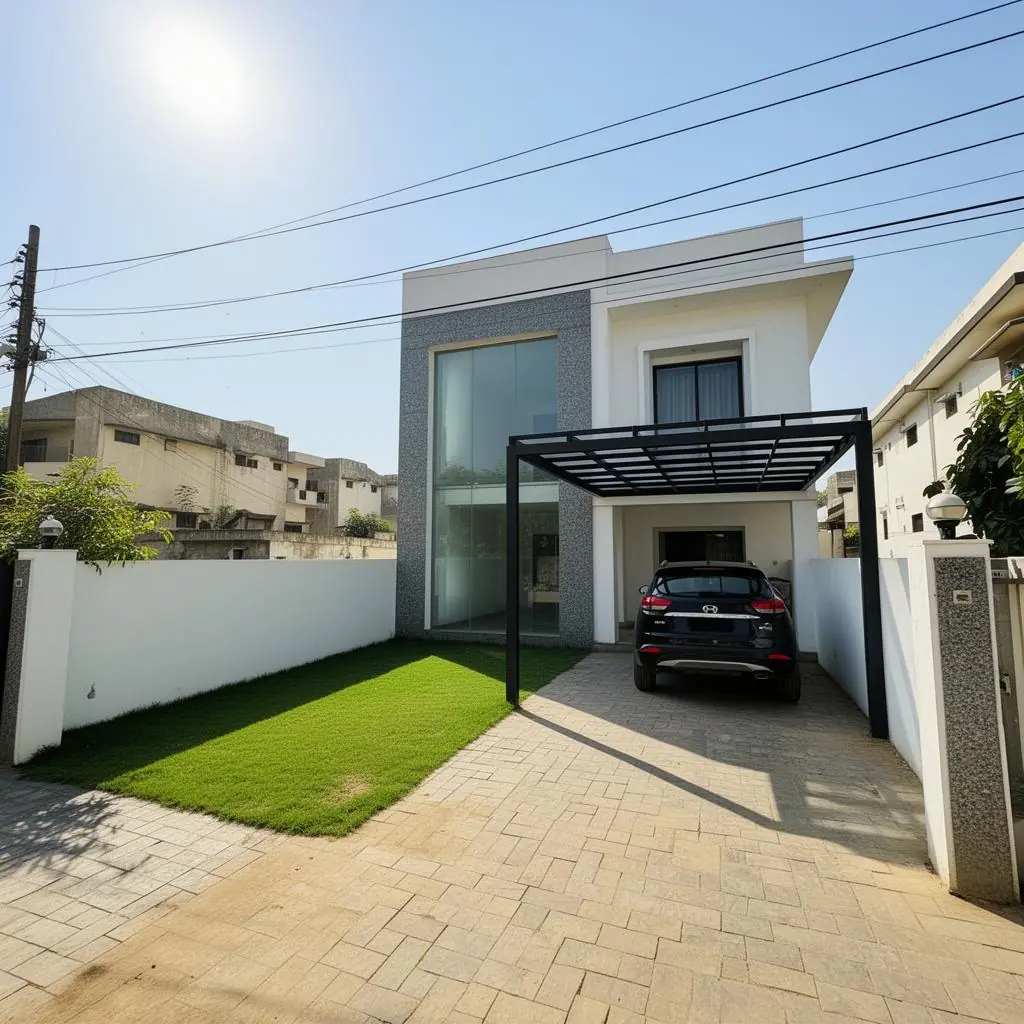 Stage 3
Handover
Painted facade, finished interiors, landscaping and final quality handover to the client.
Project Highlights
- 5-year structural warranty in writing
- Rainwater harvesting pit + solar-ready conduits
- Third-party concrete cube testing for every slab
- Liaisoning, GHMC sanction and occupancy certificate handled
- Site-supervised RCC pour with QC engineer present
- Single point of contact — your Propifo project manager