← Back to ProjectsConstruction
G+3 Commercial Building – Kompally
Kompally, Hyderabad 2025 7,200 sq.ft G+3 Commercial package
Project Overview
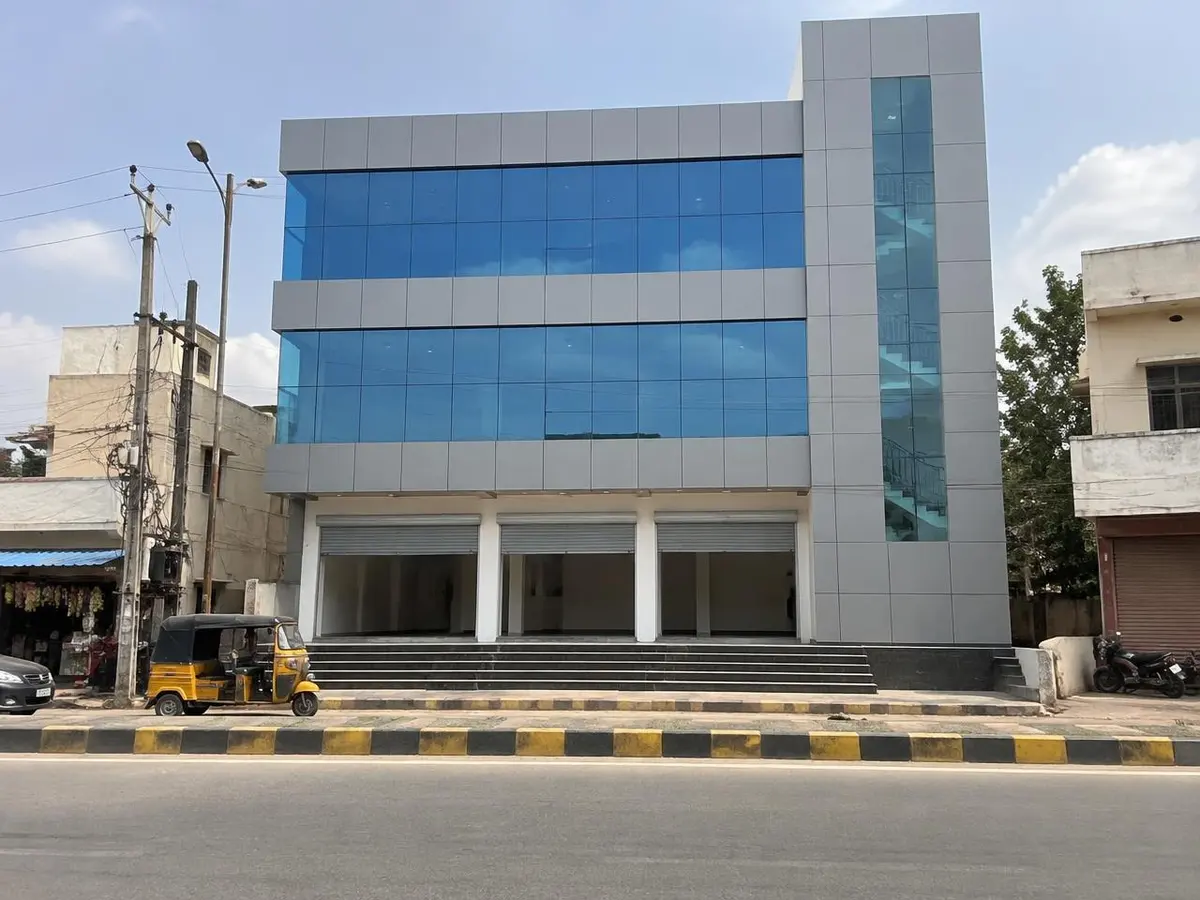
Three ground-floor shops with open office floors above, on a busy main road. The site was barricaded throughout so road traffic and neighbouring shops kept running.
Design Philosophy
"A clean, rentable shell that lets each tenant fit out their own space."
Materials Used
- Fe 550D TMT steel
- M30 concrete
- Brick infill walls
- Blue-tinted glass façade
- ACP cladding
- Rolling shutters for shops
Construction Journey
The same site, photographed from the same spot at every stage. Tap a stage to see how the building came up.
4 of 4 stages done
Stage 4 · HandoverAug 2025Paint, flooring, fittings and elevation finished; snag list closed and keys handed over.
Project Highlights
- Full site barricading on a main road
- Open-plan office floors for flexible leasing
- Separate staircase core with glass façade
- Fire-safety provisions as per approval