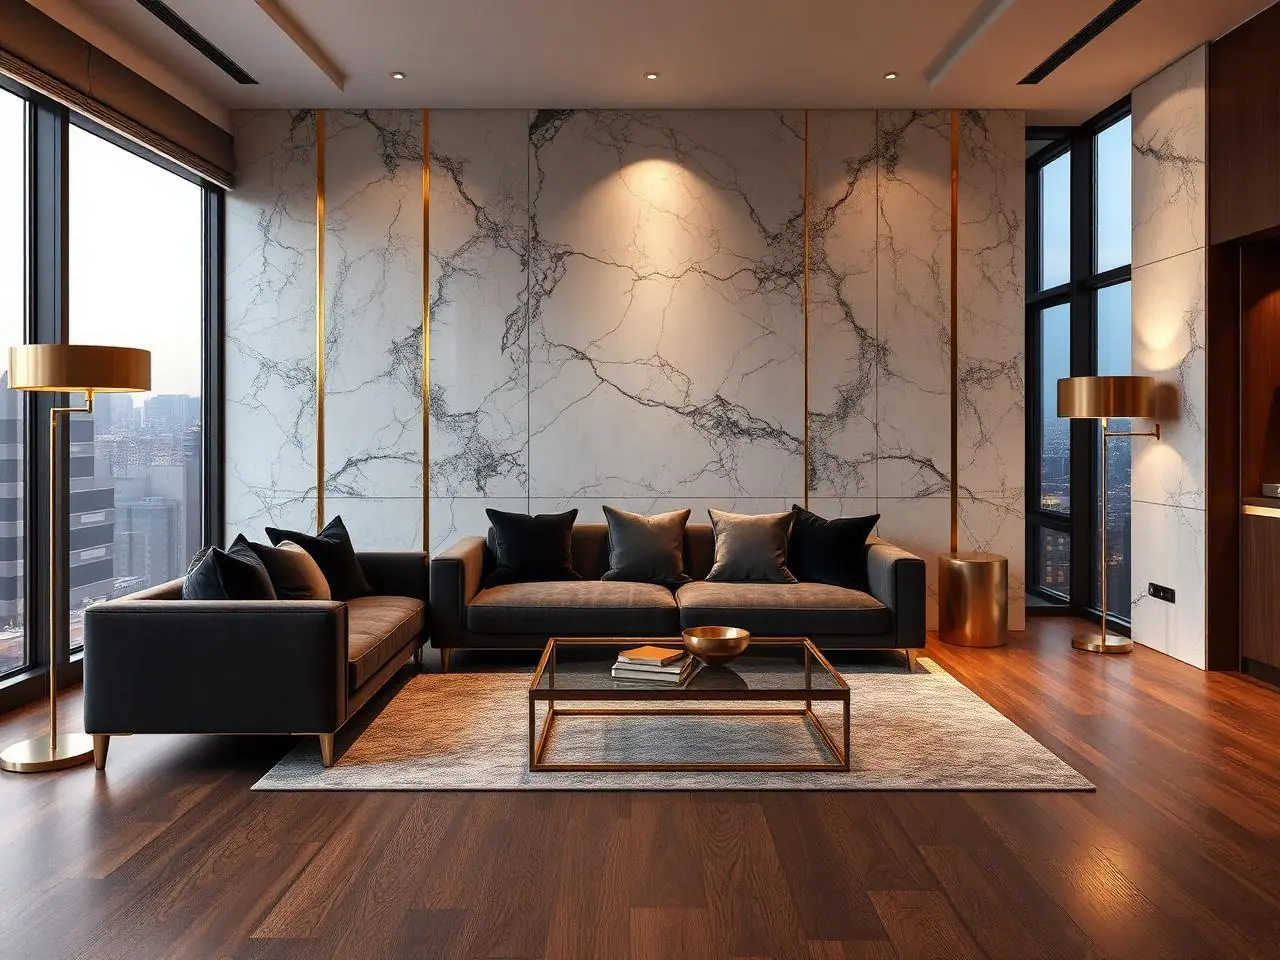
4BHK Villa Interior – Tellapur
Project Overview
Designed for a working couple with two kids — this 4bhk villa interior in Tellapur brings warm walnut veneers, fluted oak panelling and a soft ivory base palette into 1705 sq.ft of usable carpet. Every wardrobe, false ceiling and loose furniture piece was 3D-rendered for client approval before purchase.
Design Philosophy
"Modern lines, Indian soul — modular cabinetry meets a hand-carved teak pooja, terracotta planters and Channapatna lamps."
Materials & Brands
- Walnut veneer TV console with backlit fluted oak
- Floor-to-ceiling sheer + blackout drape stack
- Bosch built-in oven & microwave tower
- Tongue-and-groove fluted shutters in oak laminate
- Reading sconces with 2700K warm dimming
- Sliding mirror panel concealing the dresser
Complete Home Tour
Every room designed end-to-end with one consistent material palette — living, dining, bedroom and modular kitchen.
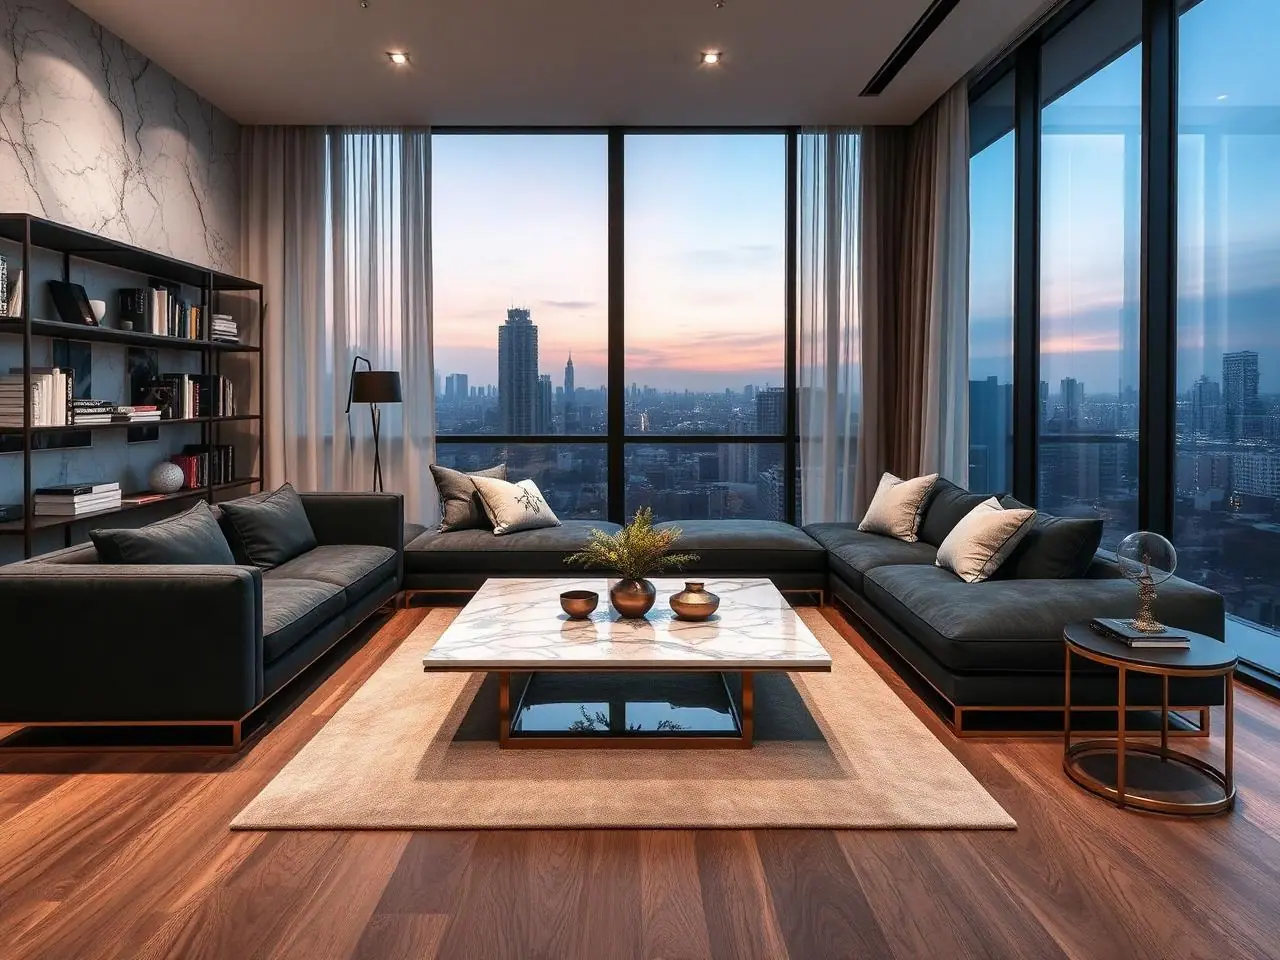
Living Room
Sofa-grouped seating, layered lighting and a warm material palette carried through the home.
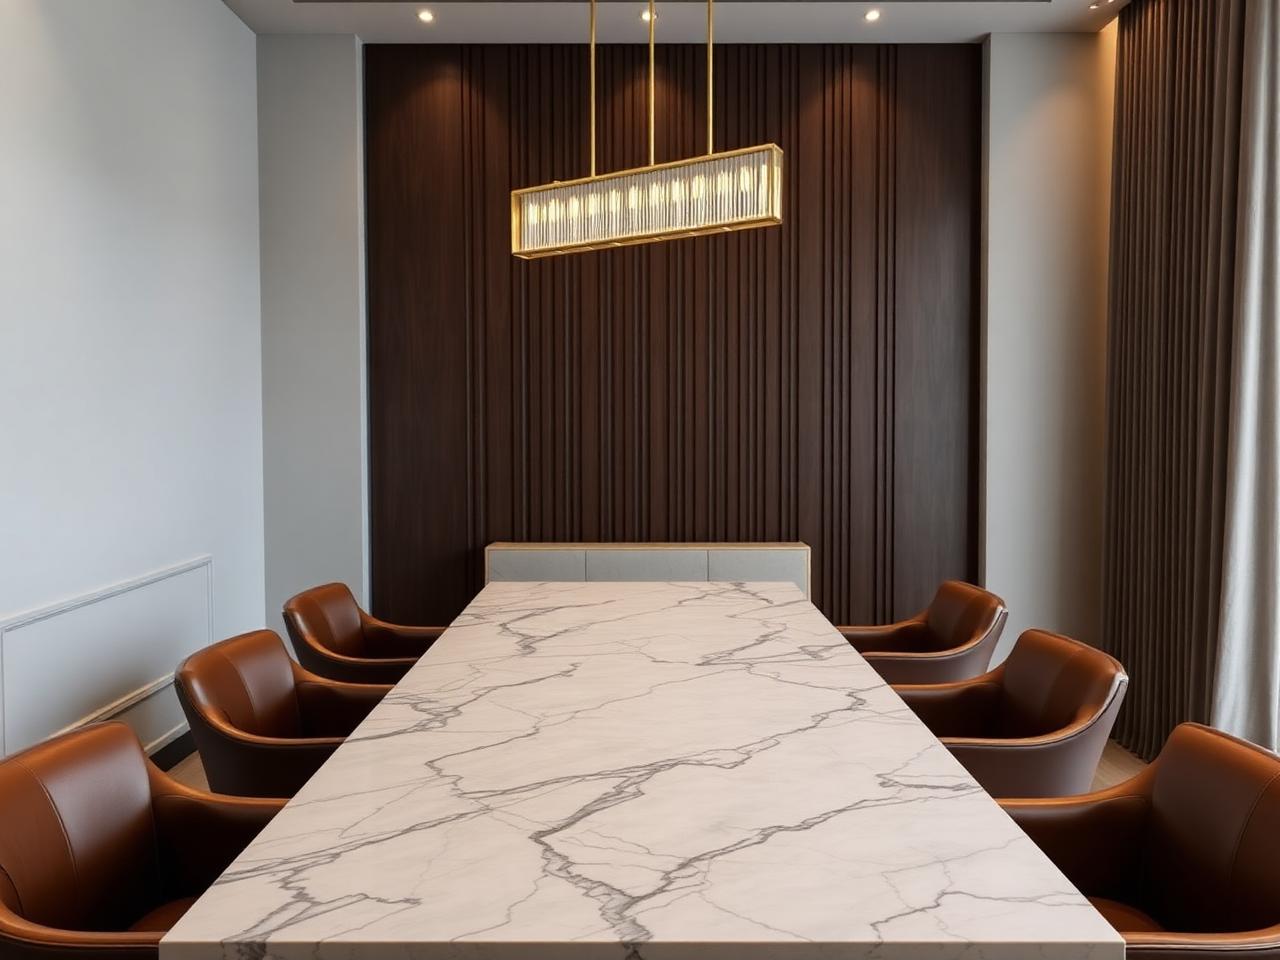
Dining Area
Family dining planned with matching veneer, lighting and stone details from the same project.
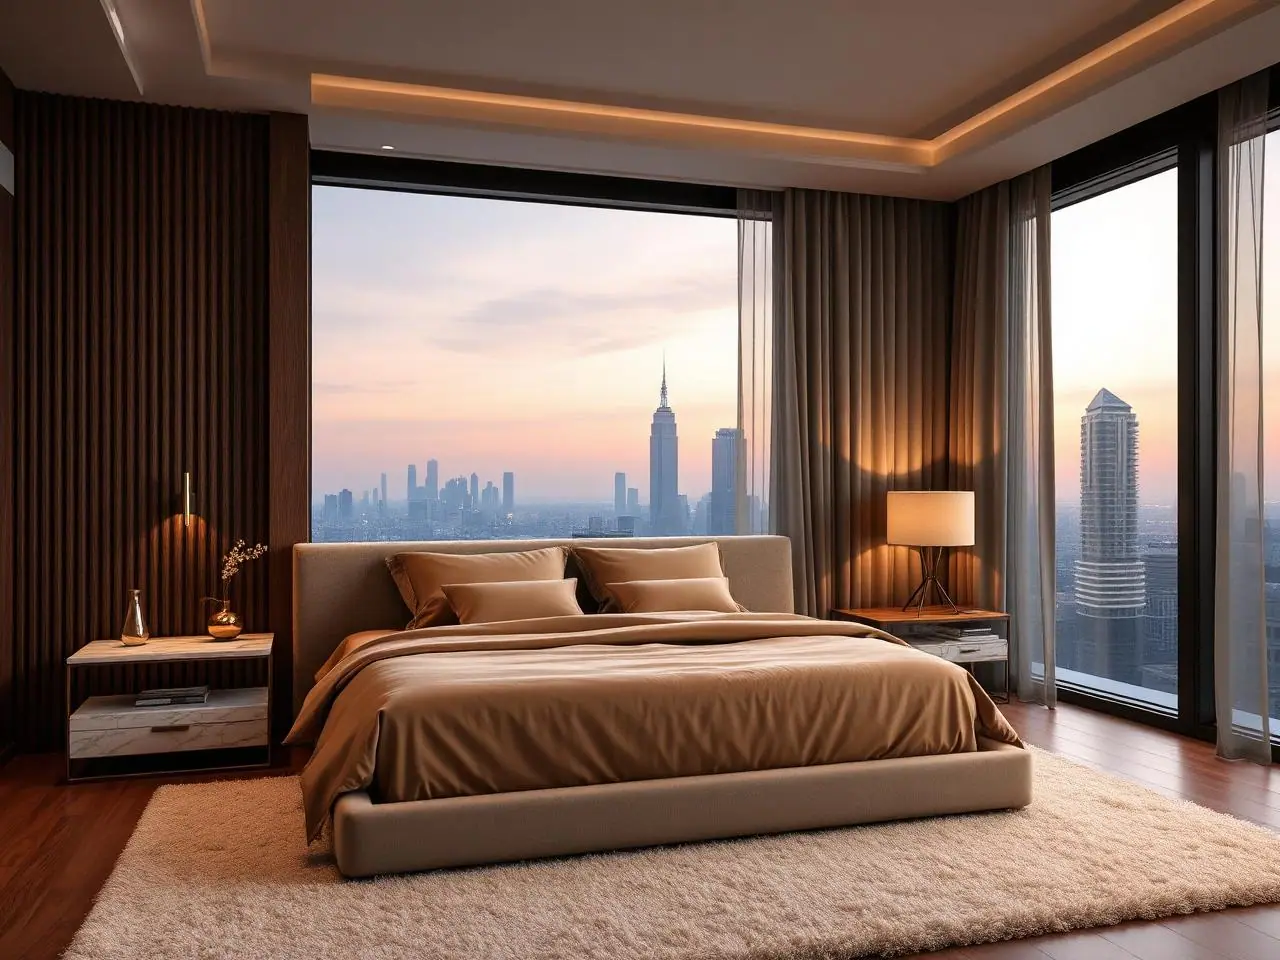
Master Bedroom
A calm suite with coordinated headboard, wardrobe finishes and soft furnishings.
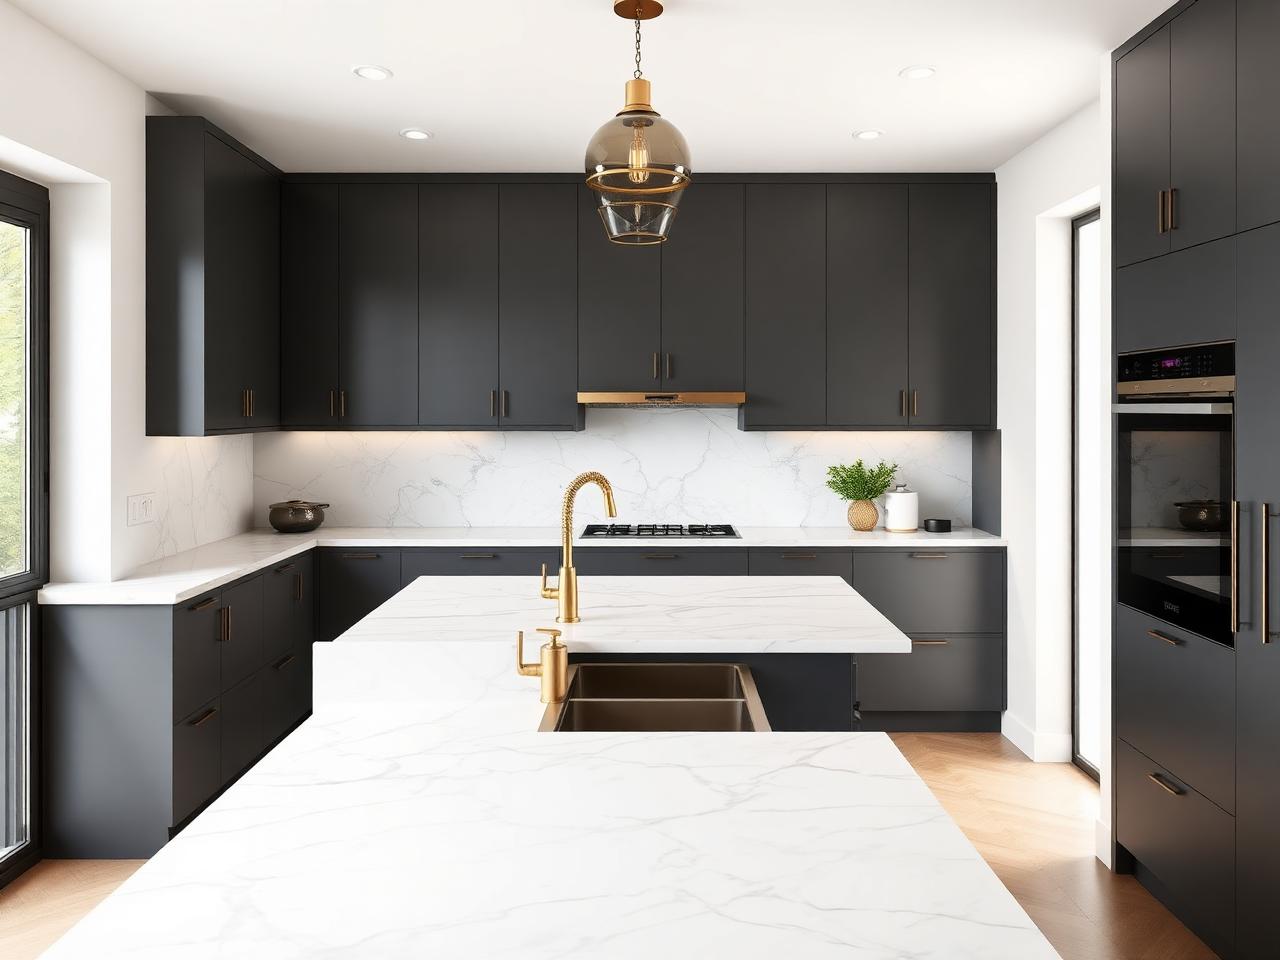
Modular Kitchen
Functional modular kitchen with quartz counters, tall units and matching hardware.
Project Highlights
- 3D walkthroughs of every room before order placement
- Fixed-price quote with line-item BOQ shared upfront
- Site-supervised carpentry — no flat-pack assembly
- Smart-home ready — Wi-Fi switches, scenes pre-programmed
- Move-in ready handover including curtains, lights, decor & planters
- End-to-end project — design, civil, electrical, modular, painting, decor