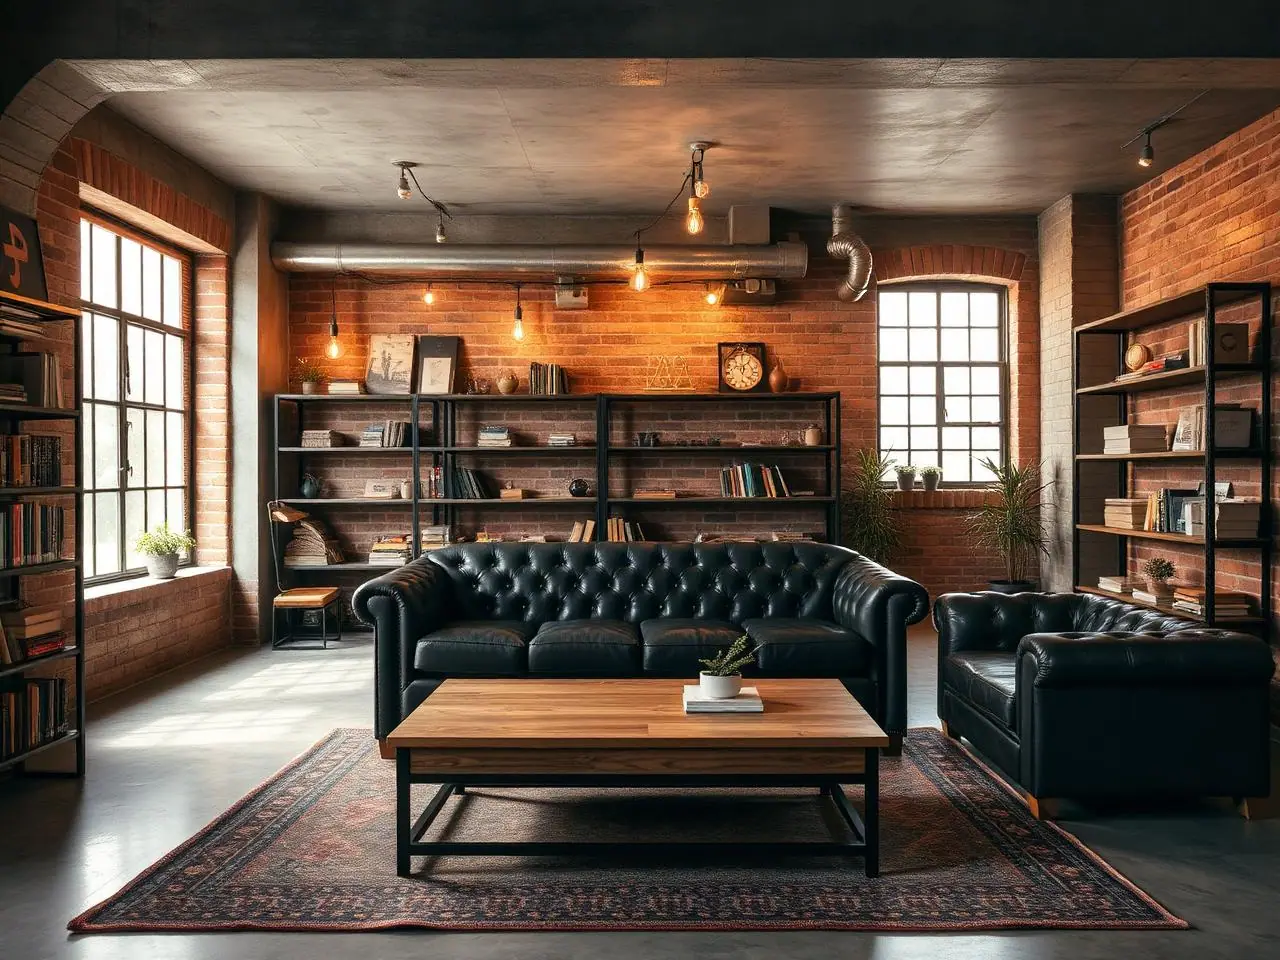
Duplex Home Interior – Hitech City
Project Overview
A grounded, livable duplex home interior interior in Hitech City. We rejected the glossy showroom look and instead leaned into matte laminates, raw cotton drapes, brass tap-ware and indoor planters — finishes that age beautifully across 1875 sq.ft of family space.
Design Philosophy
"Quiet luxury — fluted oak, matte stone, linen drapes and zero gloss. Lighting does the talking, not the surfaces."
Materials & Brands
- Hand-knotted Bhadohi wool rug 9x12
- Walnut veneer TV console with backlit fluted oak
- Hettich soft-close hardware throughout
- Hafele tall units with spice pull-outs
- Sliding mirror panel concealing the dresser
- Handloom cotton bedlinen, mustard + ivory
Complete Home Tour
Every room designed end-to-end with one consistent material palette — living, dining, bedroom and modular kitchen.
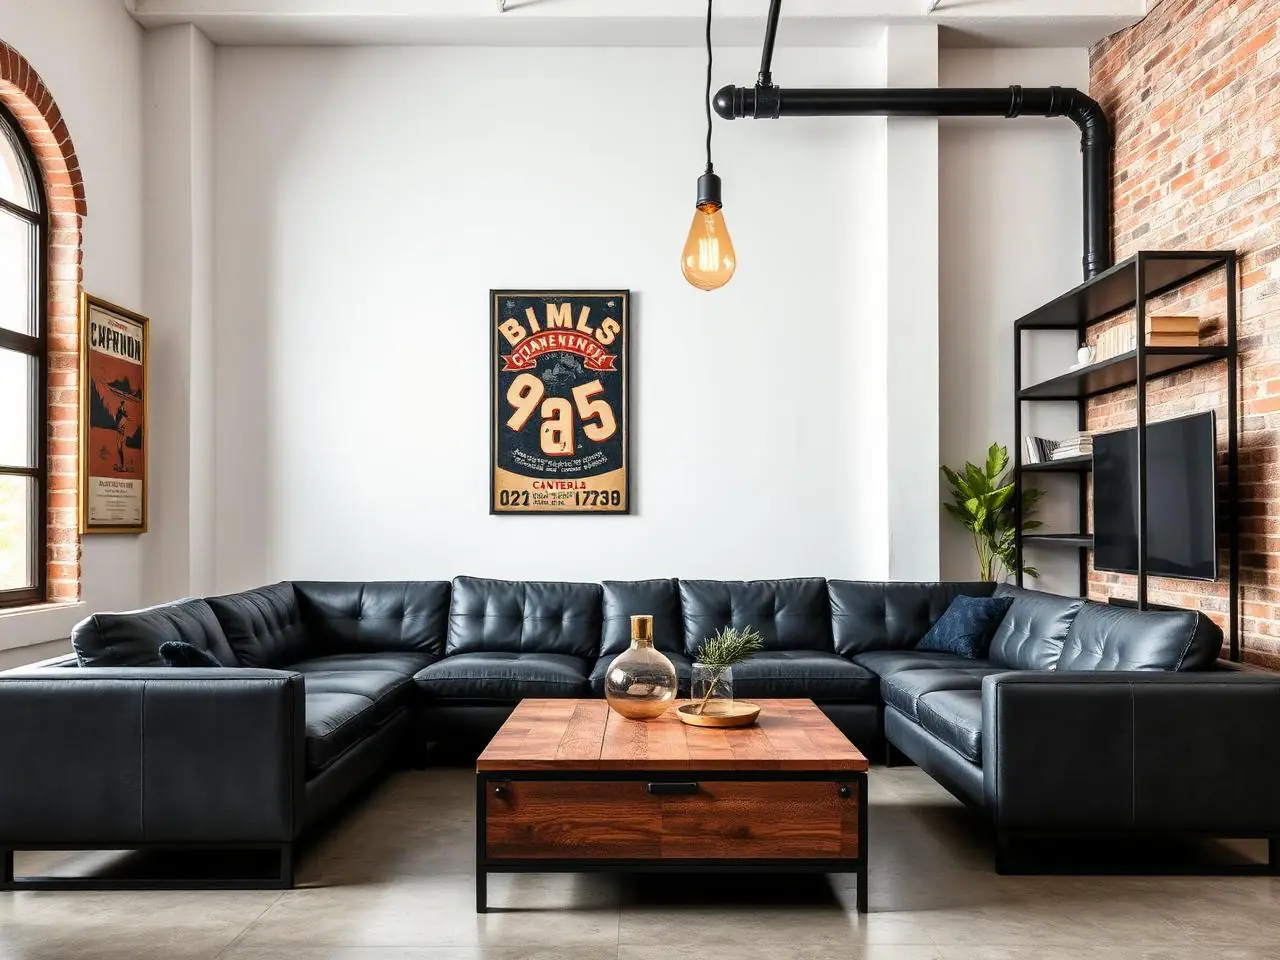
Living Room
Sofa-grouped seating, layered lighting and a warm material palette carried through the home.
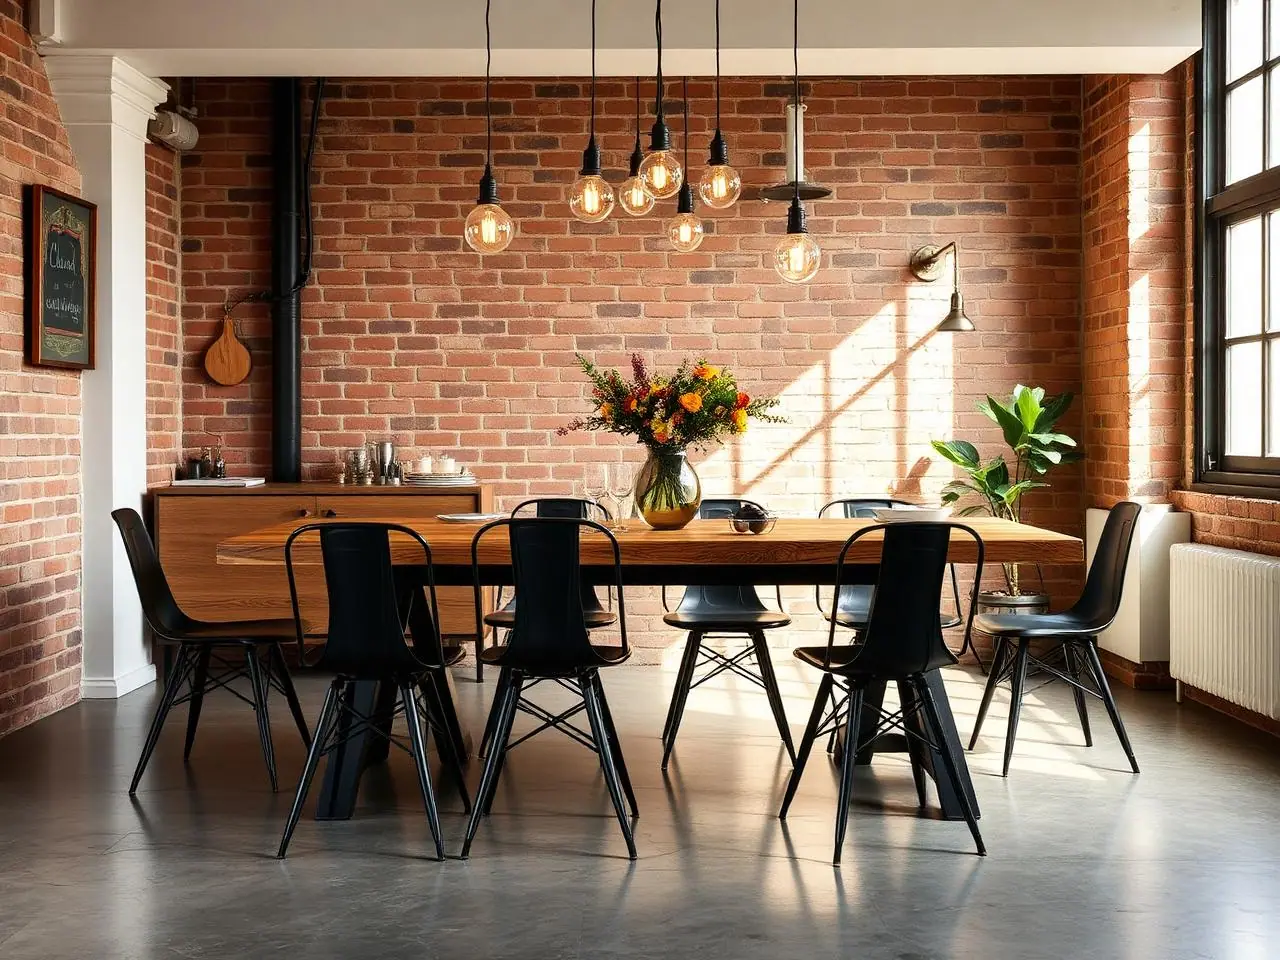
Dining Area
Family dining planned with matching veneer, lighting and stone details from the same project.
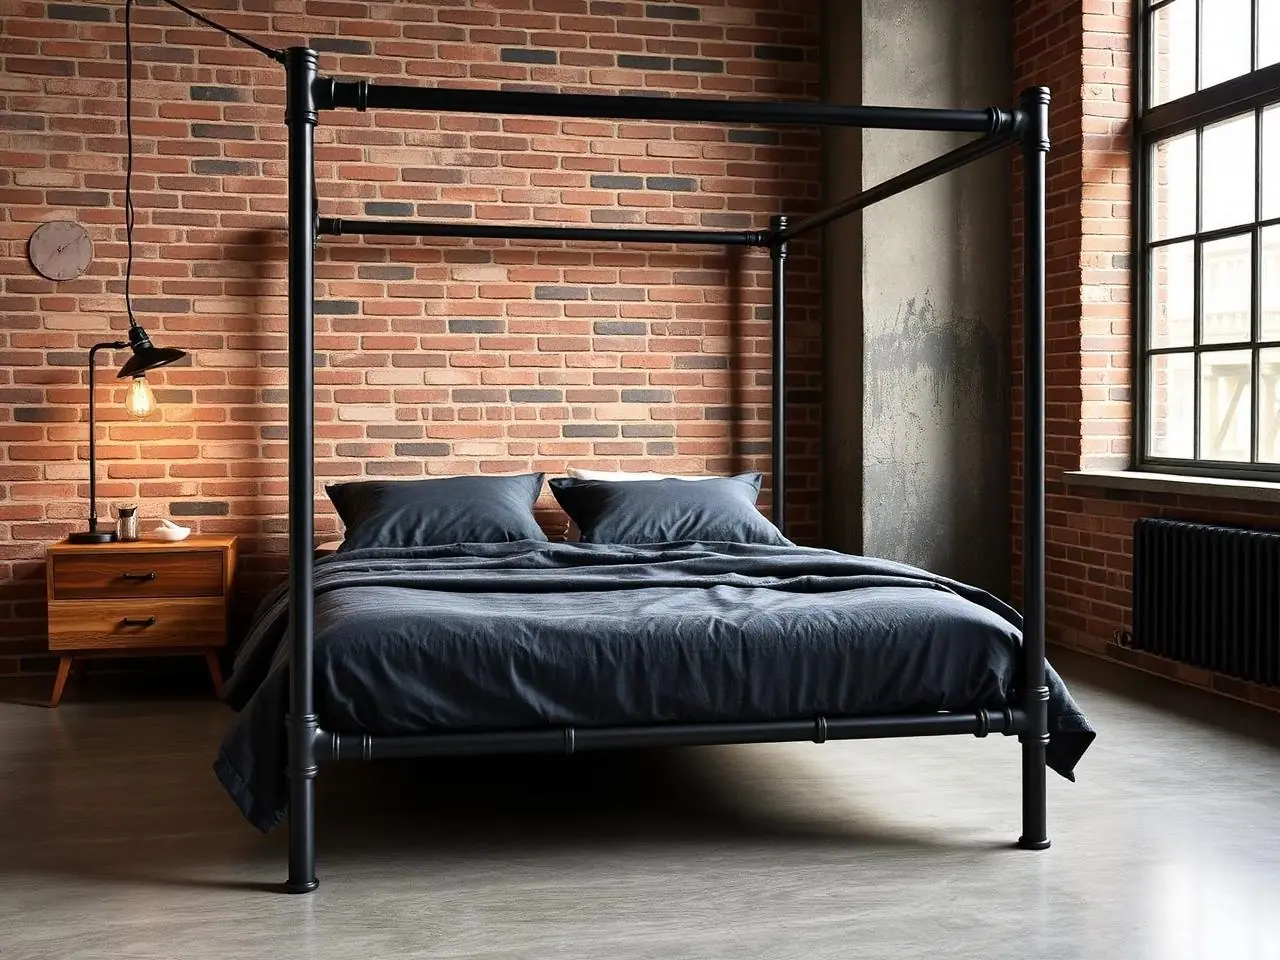
Master Bedroom
A calm suite with coordinated headboard, wardrobe finishes and soft furnishings.
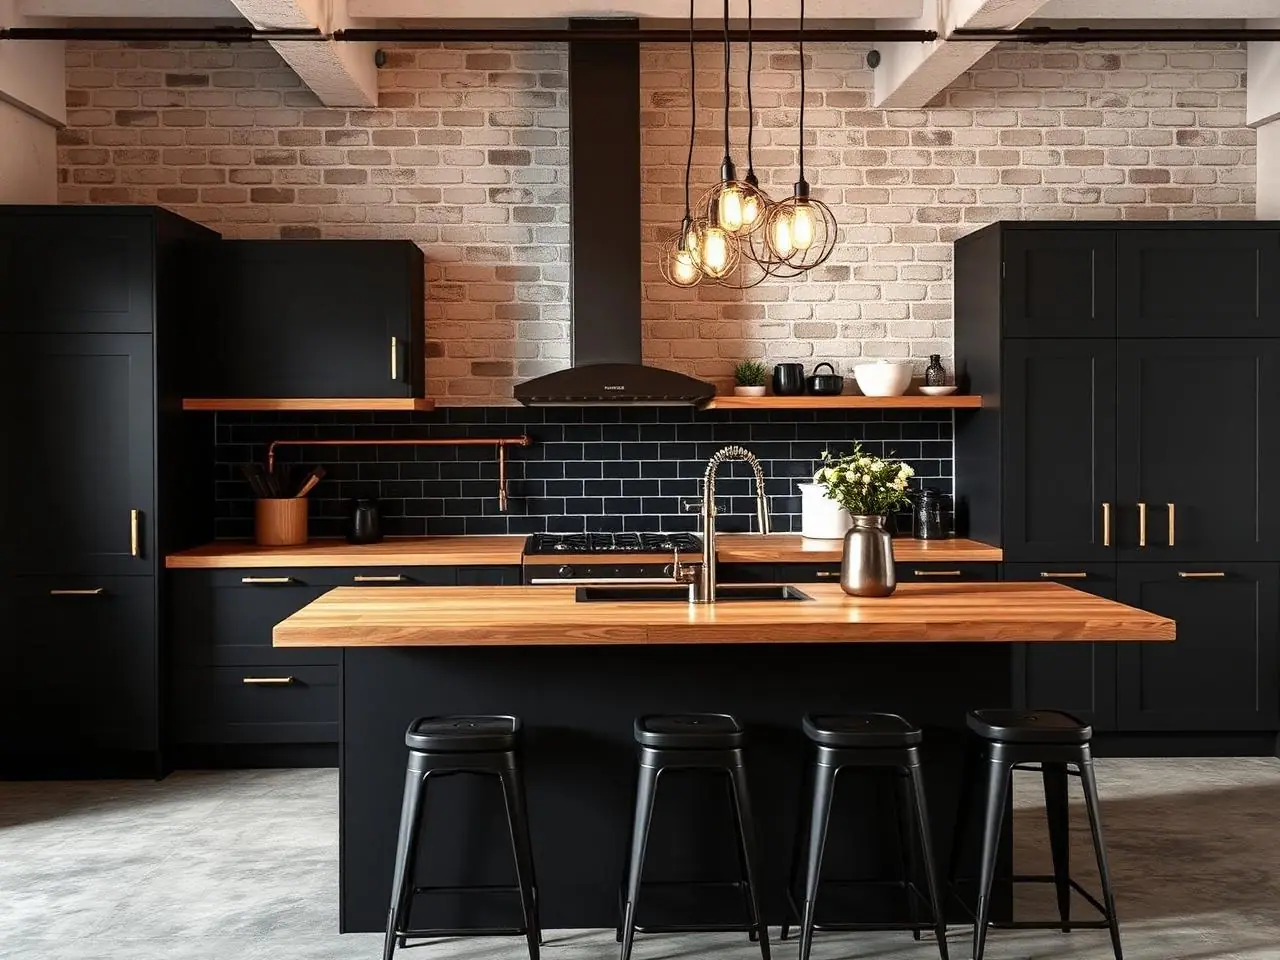
Modular Kitchen
Functional modular kitchen with quartz counters, tall units and matching hardware.
Project Highlights
- Vastu-compliant pooja niche with brass diya wall
- Smart-home ready — Wi-Fi switches, scenes pre-programmed
- Move-in ready handover including curtains, lights, decor & planters
- Fixed-price quote with line-item BOQ shared upfront
- Site-supervised carpentry — no flat-pack assembly
- End-to-end project — design, civil, electrical, modular, painting, decor