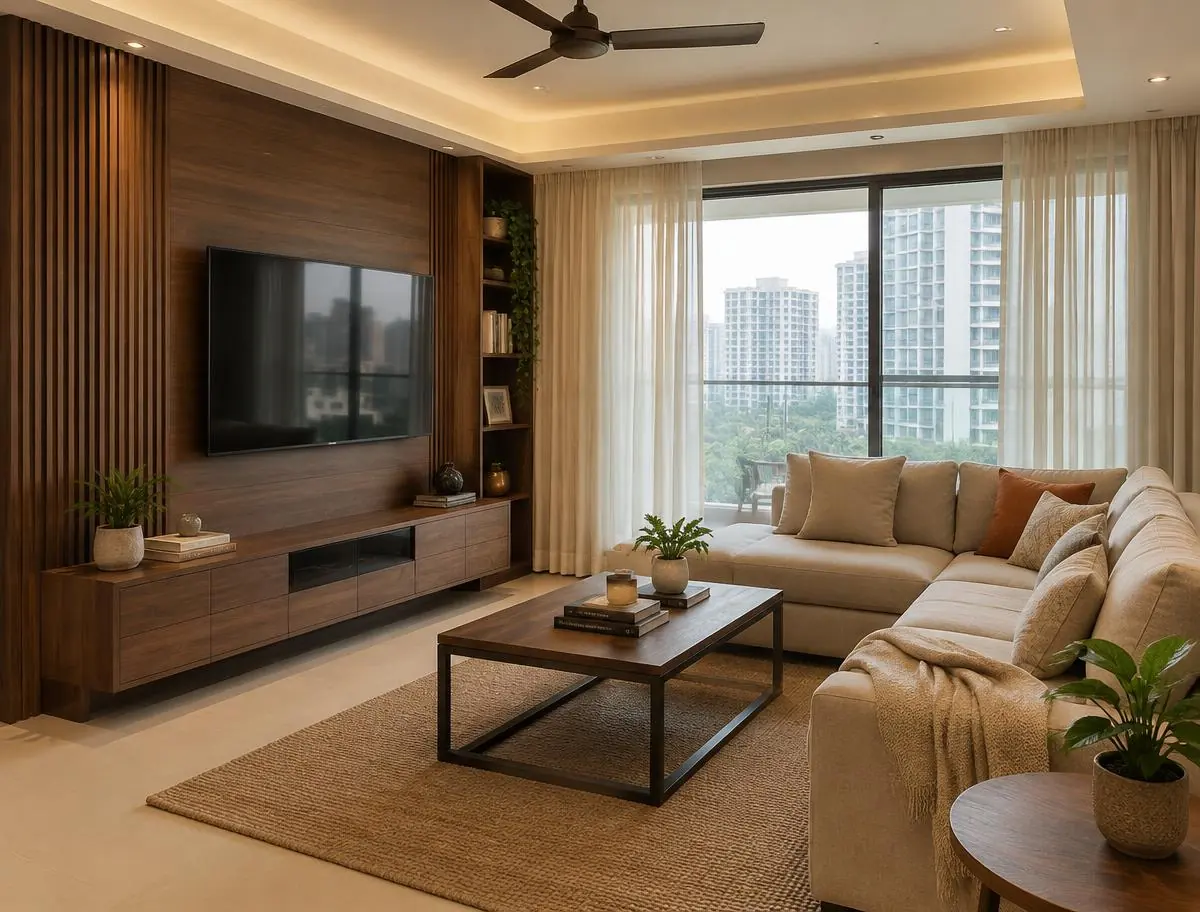
3BHK Apartment Interior – Gachibowli
Project Overview
A warm walnut-and-beige home for a working couple and their parents in a Gachibowli gated community. Fluted veneer TV wall, cane dining chairs, an L-shaped kitchen with quartz tops and full-height sliding wardrobes in every bedroom. Signature package, designed in 4 weeks and fitted out in 9.
Design Philosophy
"One warm material story from the foyer to the bedrooms, so the whole flat feels calm and connected."
Materials Used
- Walnut veneer fluted TV wall
- Cane-back solid wood dining chairs
- White quartz kitchen countertop
- Soft-close drawer channels and hinges
- Full-height sliding wardrobes
- Cove lighting in false ceiling
Complete Home Tour
Every room designed end-to-end with one consistent material palette — living, dining, bedroom and modular kitchen.
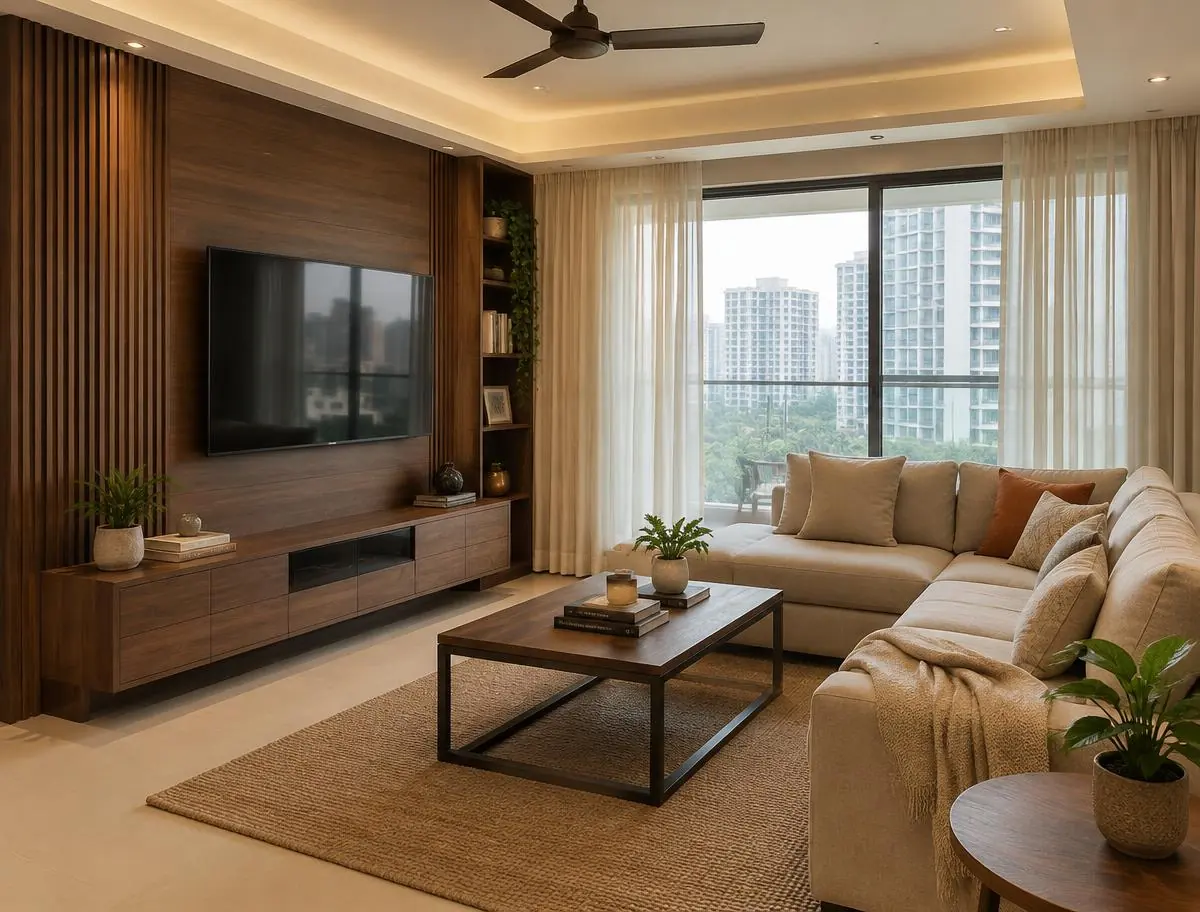
Living Room
Sofa-grouped seating, layered lighting and a warm material palette carried through the home.
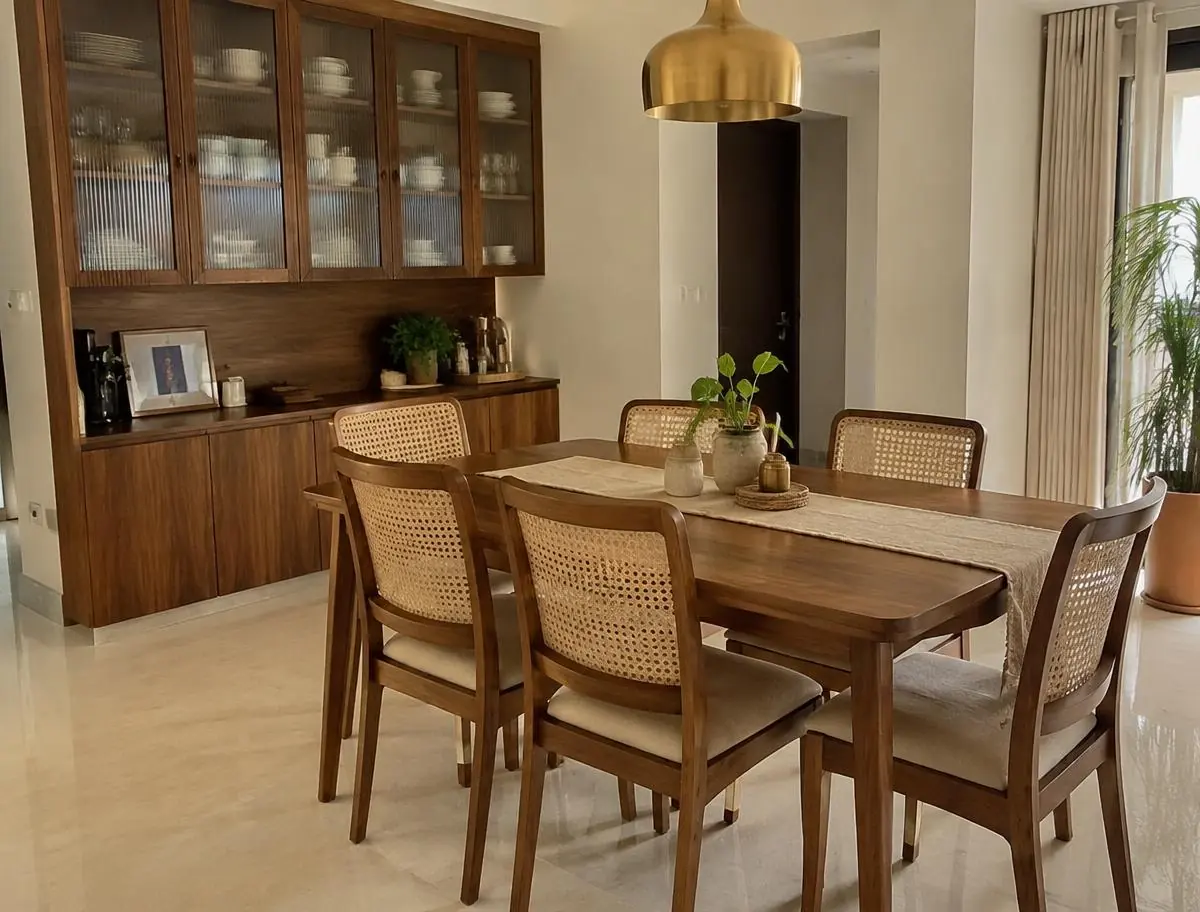
Dining Area
Family dining planned with matching veneer, lighting and stone details from the same project.
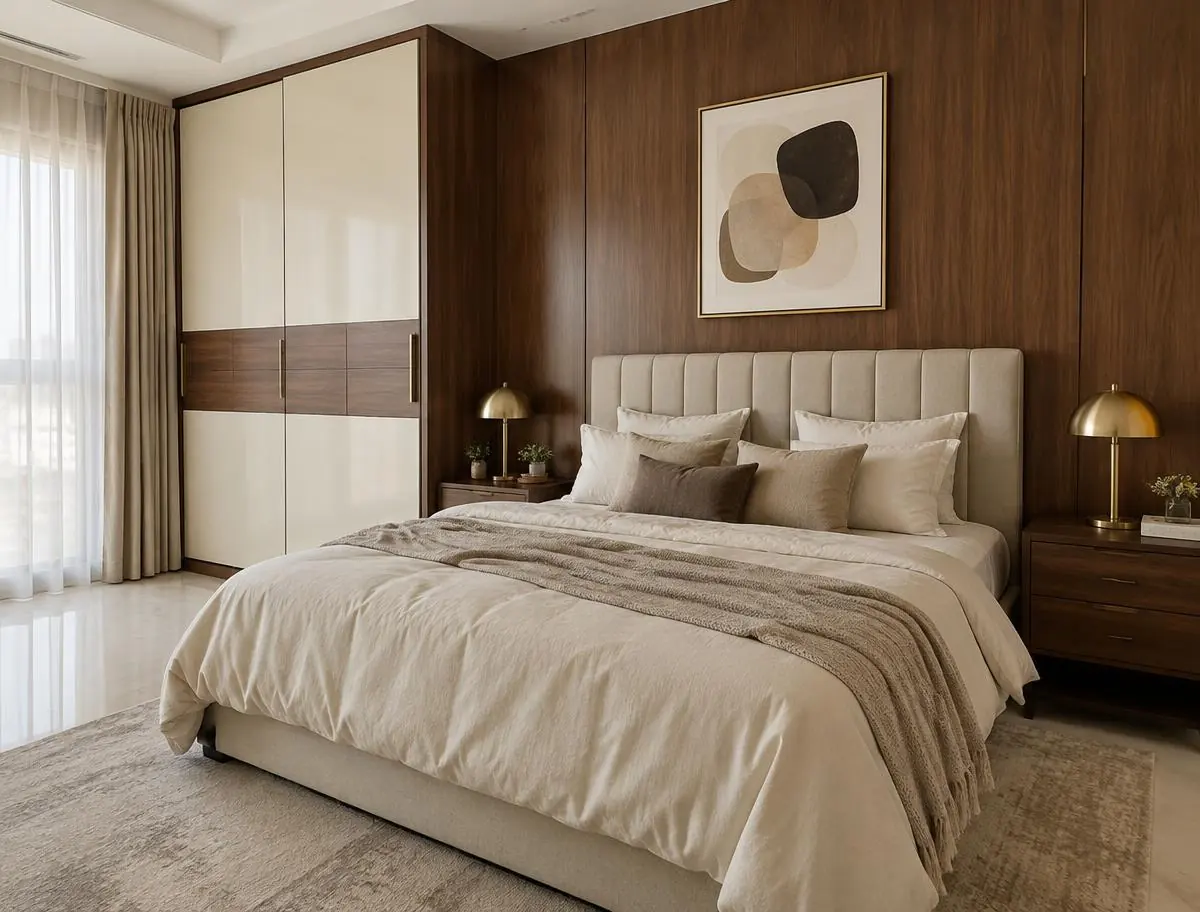
Master Bedroom
A calm suite with coordinated headboard, wardrobe finishes and soft furnishings.
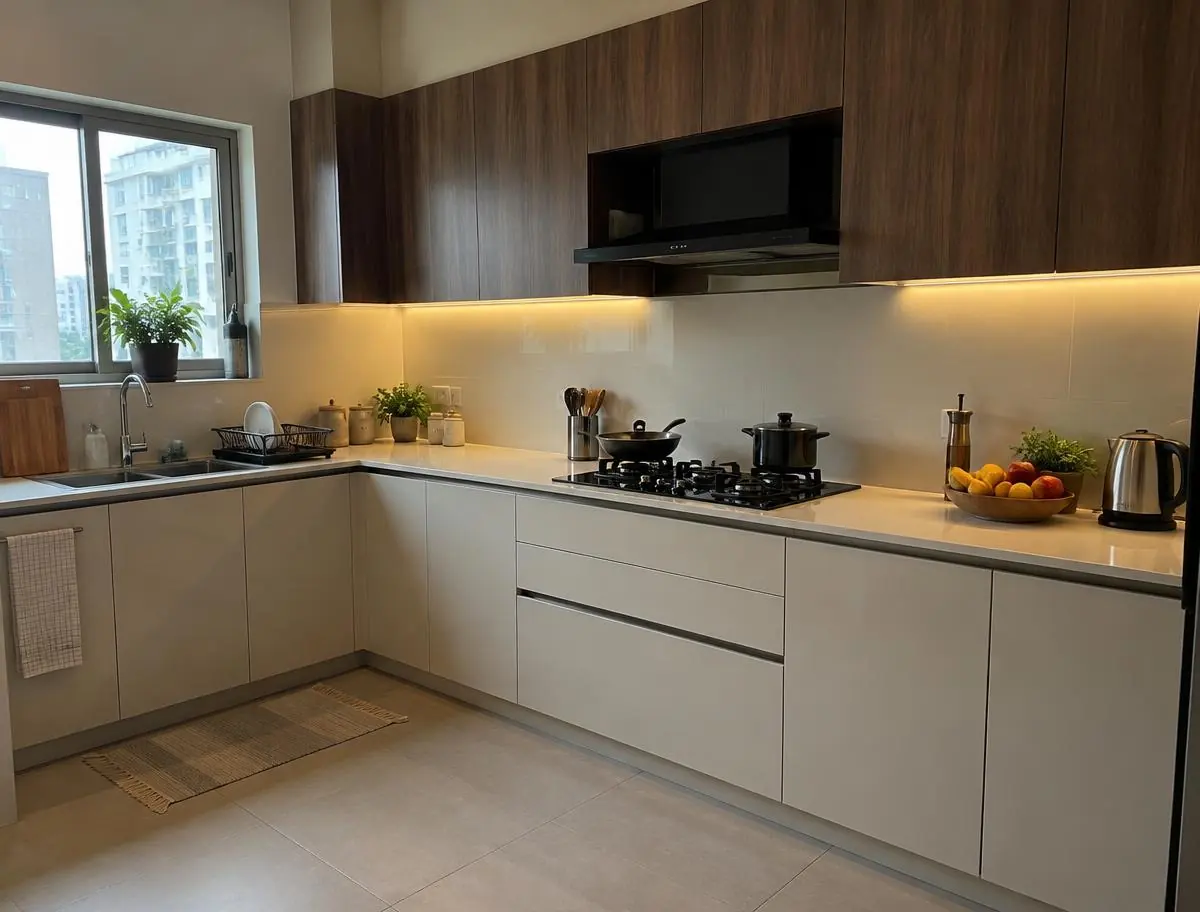
Modular Kitchen
Functional modular kitchen with quartz counters, tall units and matching hardware.
Project Highlights
- 3D designs approved before any carpentry started
- Line-item quote with brand and grade for every item
- Factory-made modular units, finished on site
- Move-in ready handover including curtains and lights