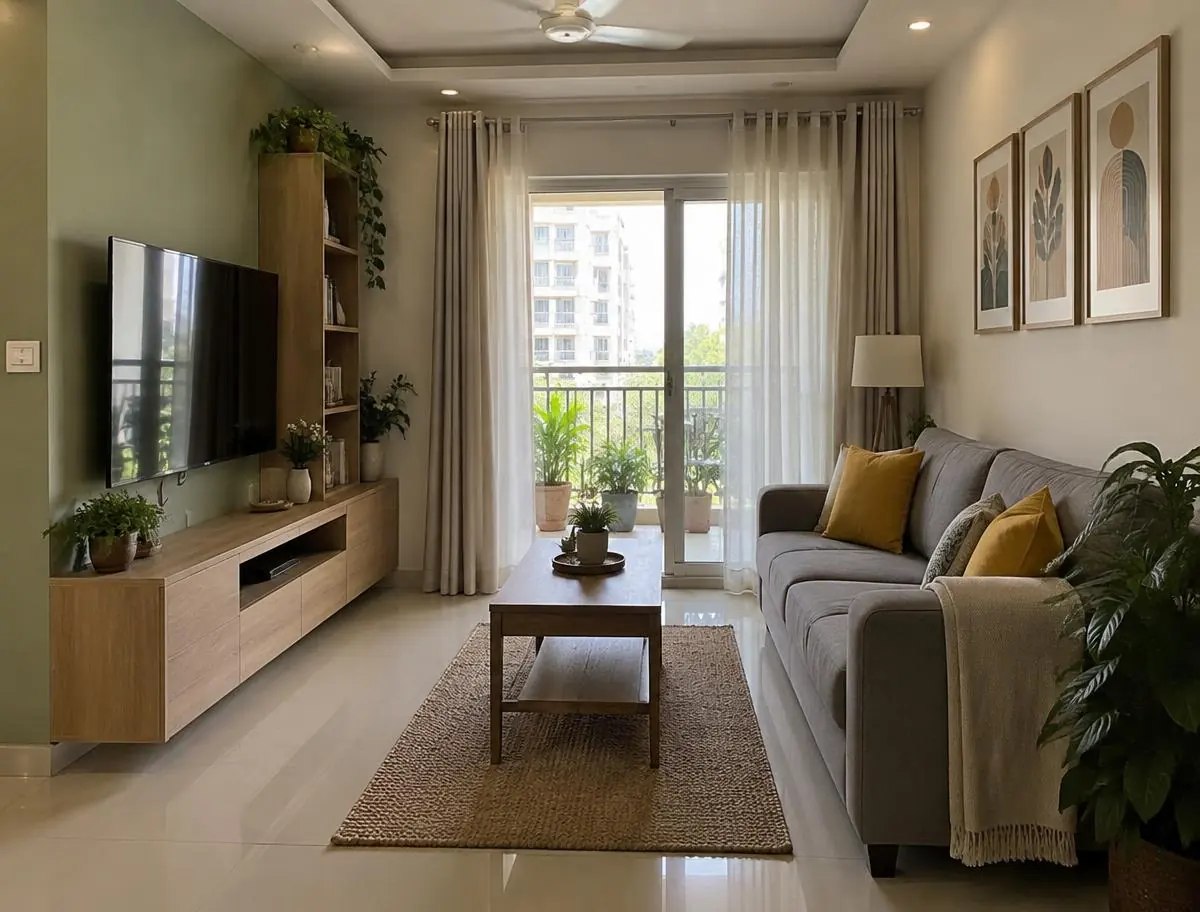
2BHK Apartment Interior – Kompally
Project Overview
A fresh sage-green and light-oak 2BHK for a young family moving into their first home. Compact dining with a built-in pooja unit, a parallel kitchen with a utility balcony and a bedroom with a study corner. Prime Plus package, handed over in 7 weeks.
Design Philosophy
"Smart storage and light colours to make a compact flat feel open and easy to keep tidy."
Materials Used
- Light oak laminate TV unit with open shelves
- Sage green acrylic kitchen shutters
- Black granite kitchen counter
- Built-in pooja unit with brass accents
- Mirror-shutter hinged wardrobe
- Recessed LED ceiling lights
Complete Home Tour
Every room designed end-to-end with one consistent material palette — living, dining, bedroom and modular kitchen.
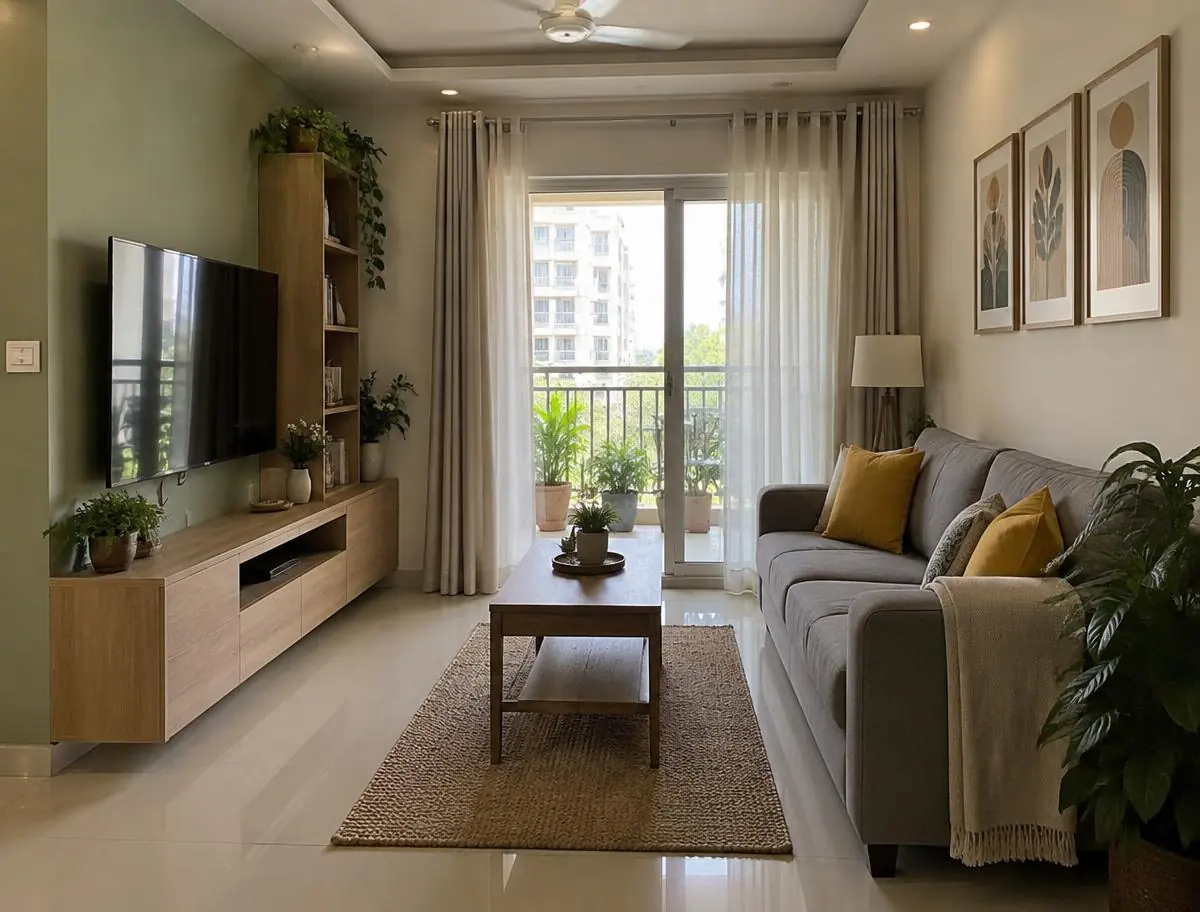
Living Room
Sofa-grouped seating, layered lighting and a warm material palette carried through the home.
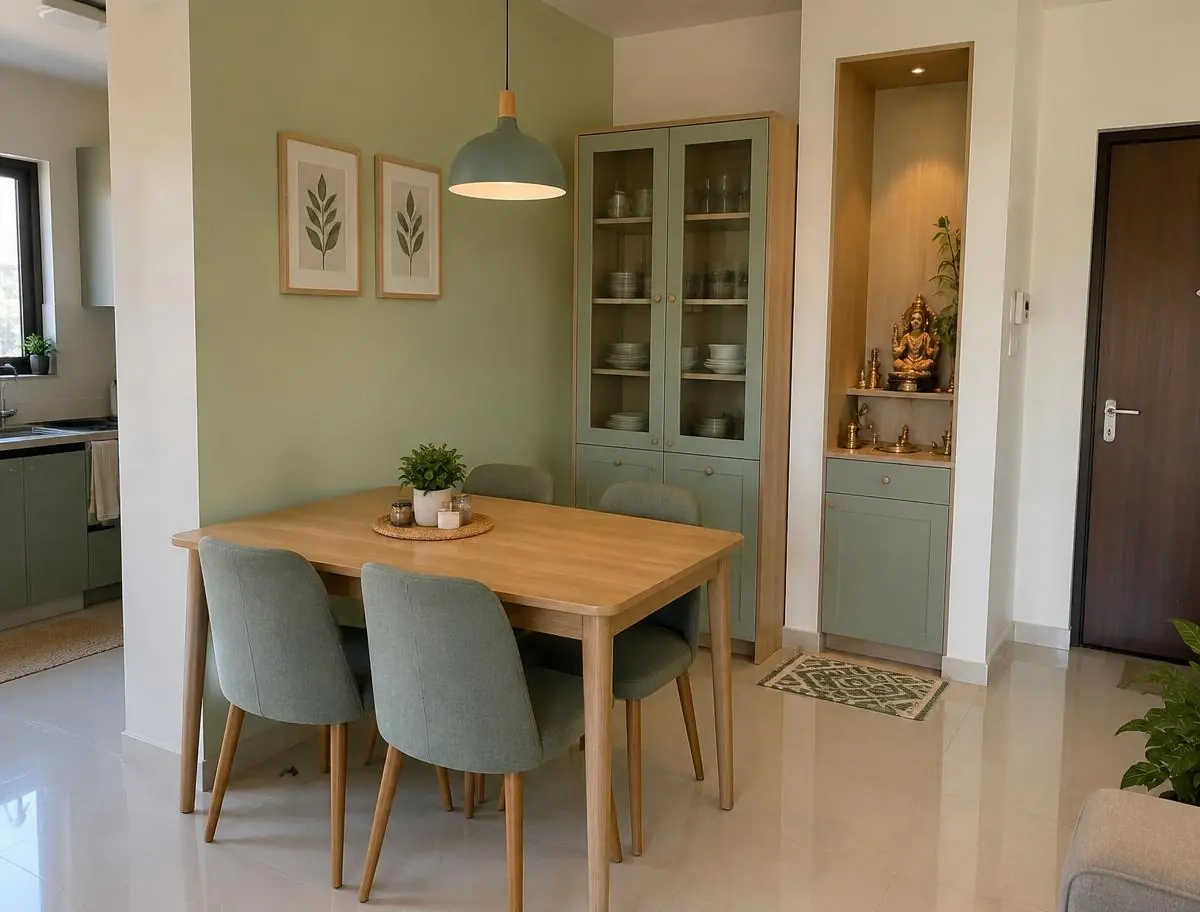
Dining Area
Family dining planned with matching veneer, lighting and stone details from the same project.
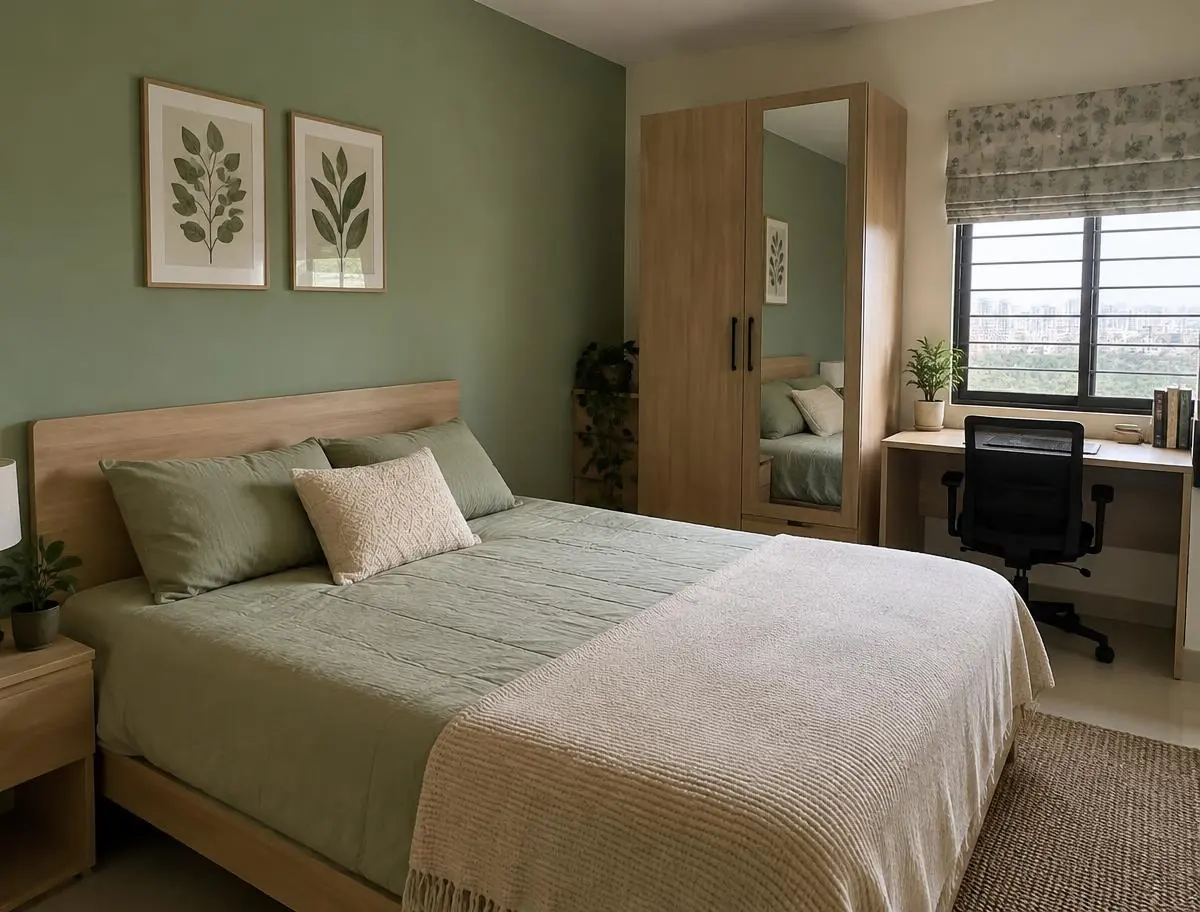
Master Bedroom
A calm suite with coordinated headboard, wardrobe finishes and soft furnishings.
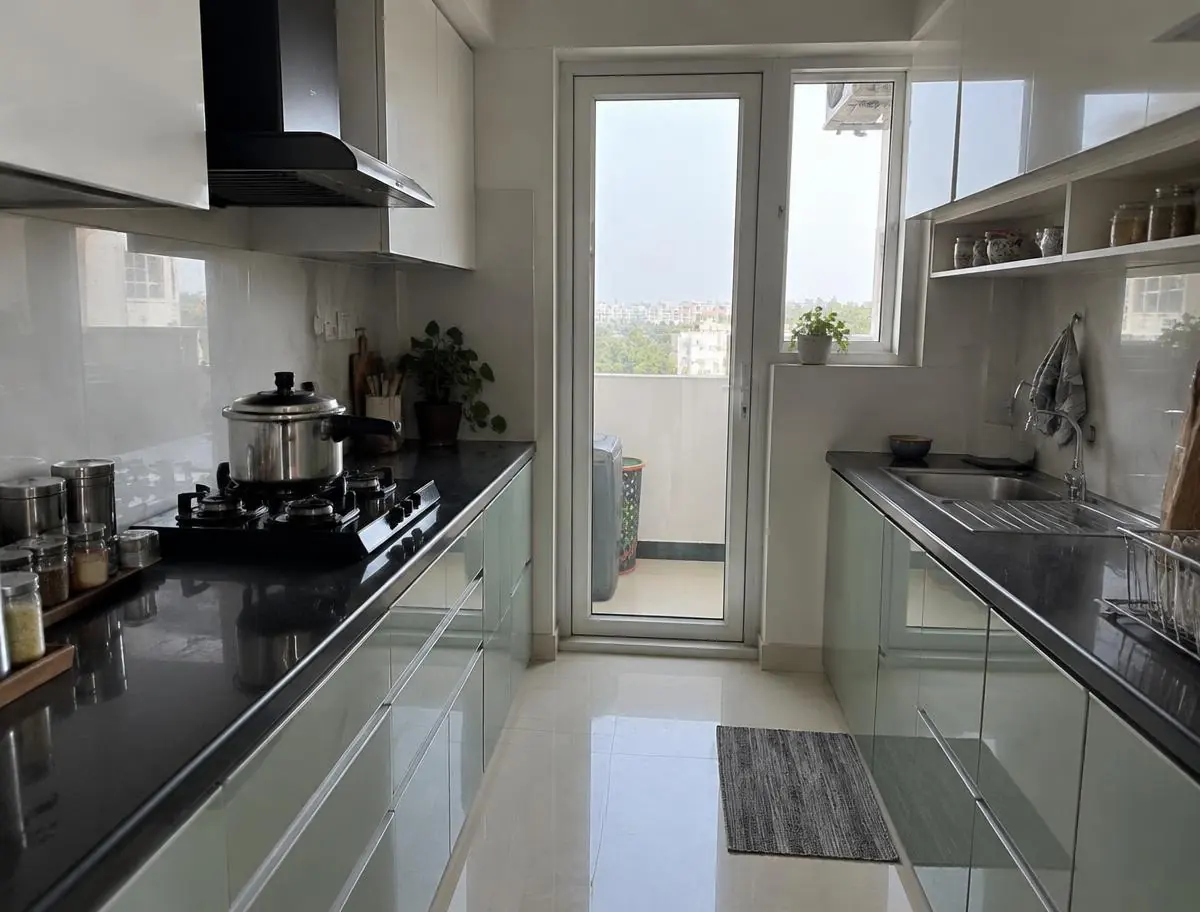
Modular Kitchen
Functional modular kitchen with quartz counters, tall units and matching hardware.
Project Highlights
- Pooja unit planned to Vastu
- Study desk built into the bedroom
- Fixed price agreed before work began
- Handed over in 7 weeks