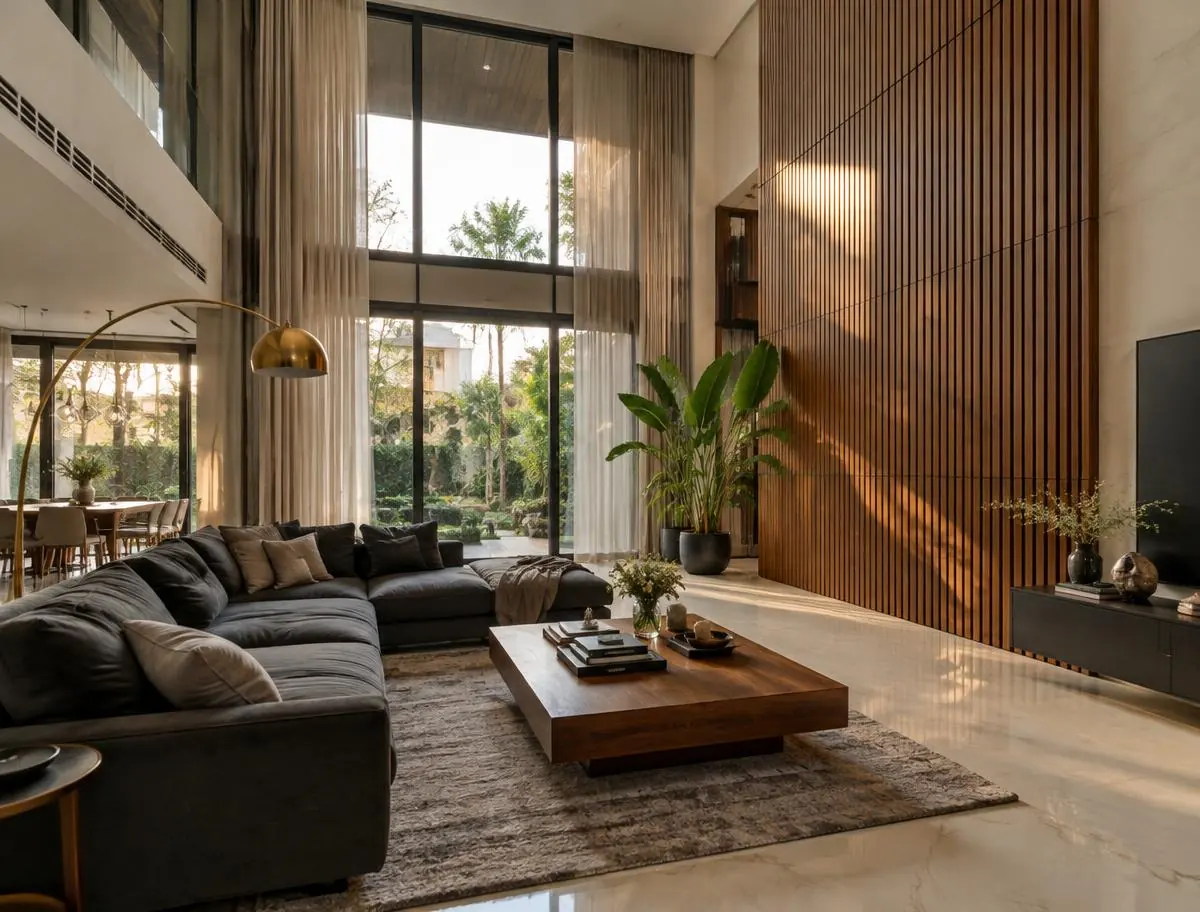
Project Overview
A charcoal-and-teak villa interior with a double-height living room, a stone-top dining table for eight, an island kitchen and a master suite with a walk-in wardrobe. Elite package, executed over 14 weeks with a dedicated site supervisor.
Design Philosophy
"Rich, dark materials balanced by tall windows and garden light, for a home that feels grand yet relaxed."
Materials Used
- Teak-slatted double-height feature wall
- Stone-top dining table on a teak base
- Charcoal matte modular kitchen with quartz island
- Built-in oven and tall appliance units
- Glass-shutter walk-in wardrobe
- Linear brass pendant lighting
Complete Home Tour
Every room designed end-to-end with one consistent material palette — living, dining, bedroom and modular kitchen.
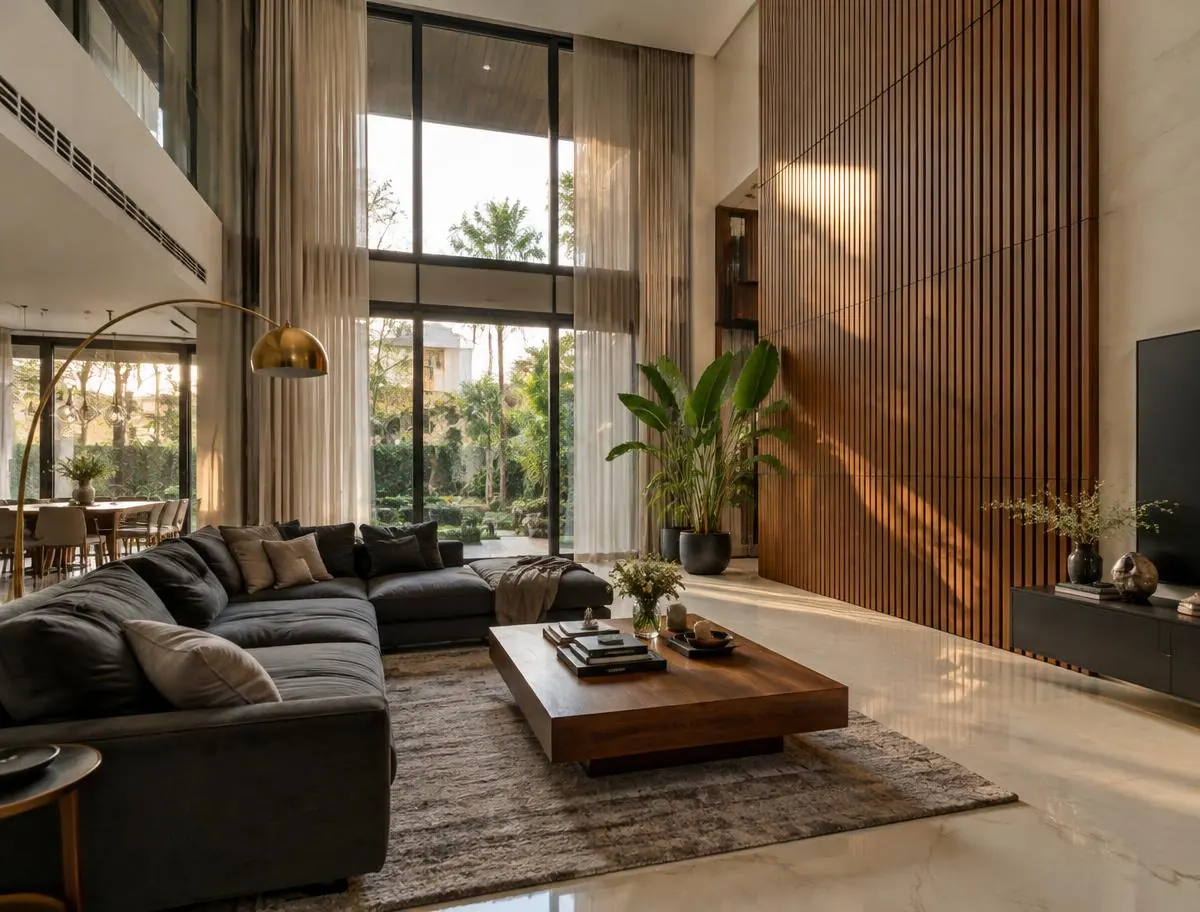
Living Room
Sofa-grouped seating, layered lighting and a warm material palette carried through the home.
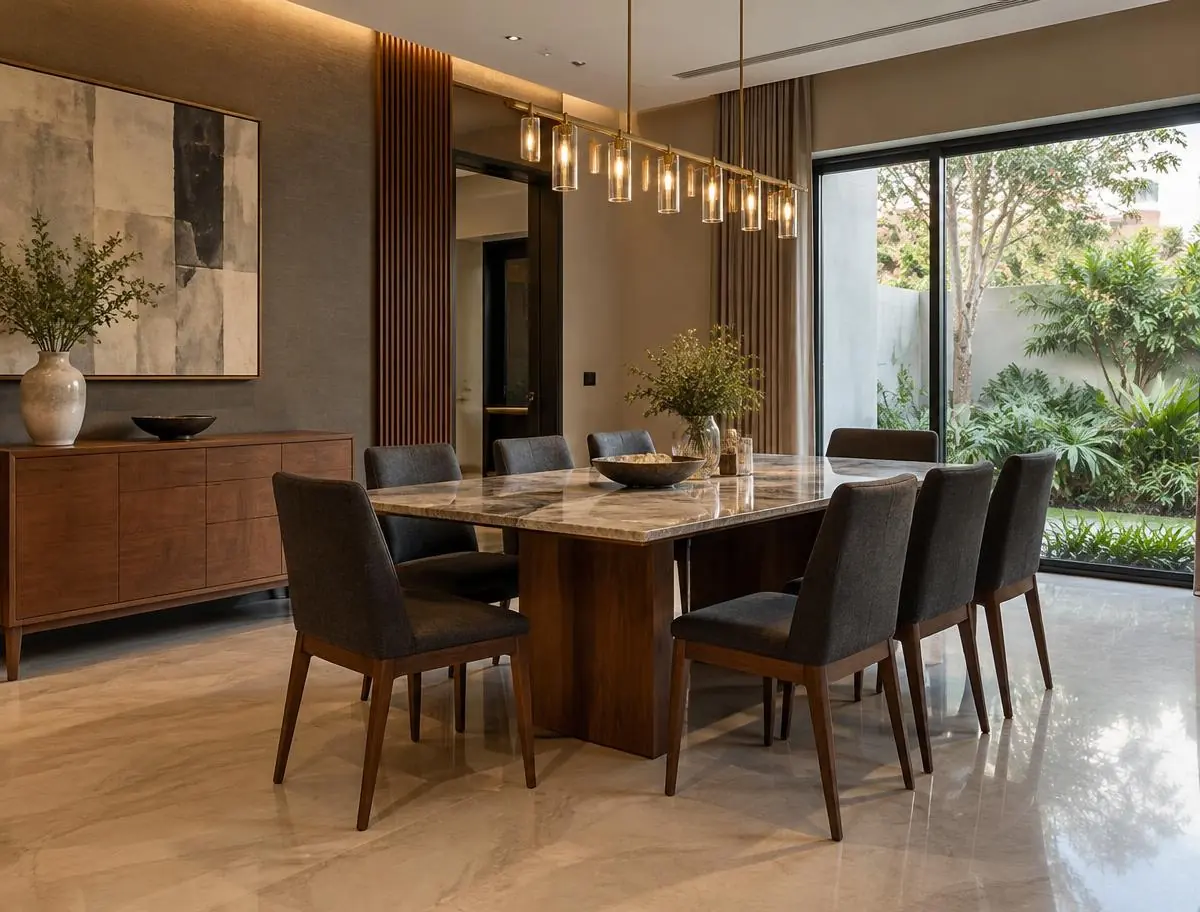
Dining Area
Family dining planned with matching veneer, lighting and stone details from the same project.
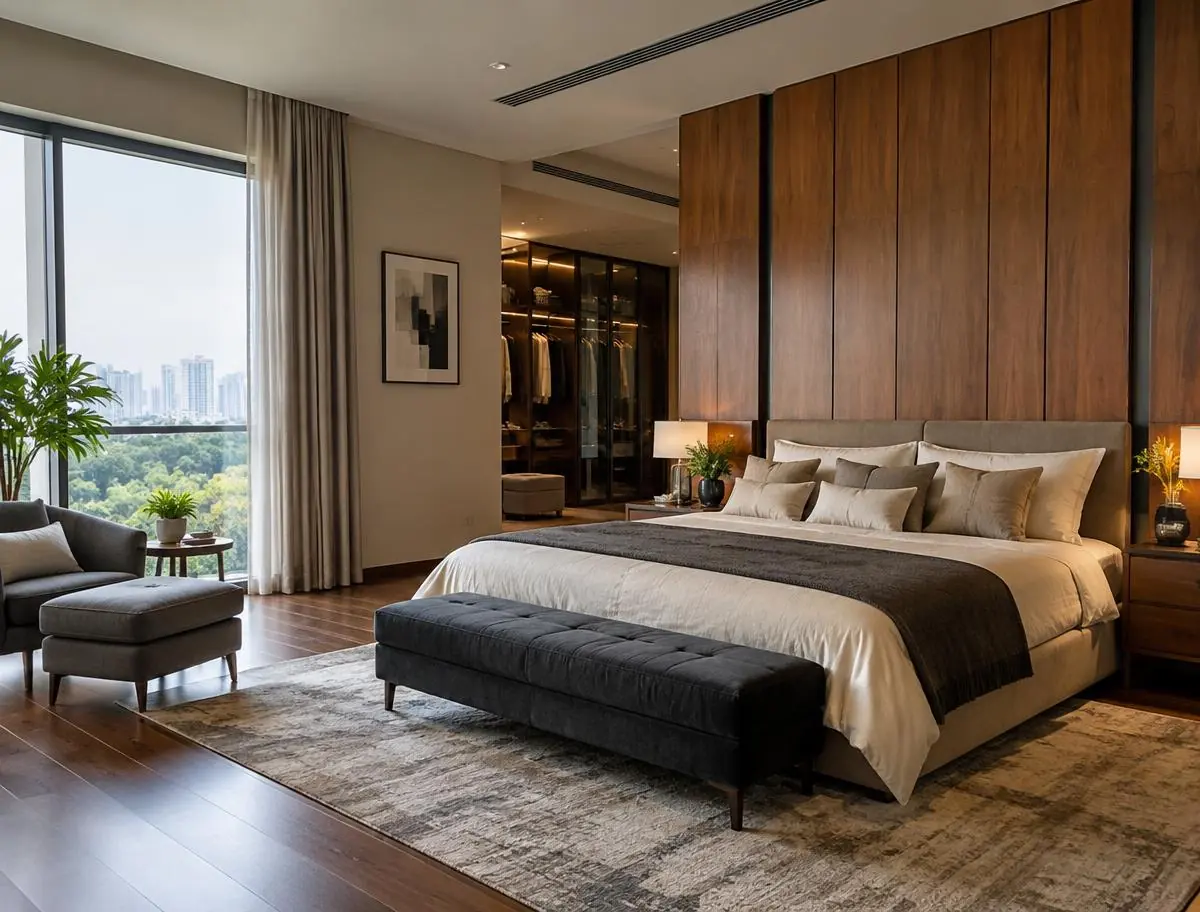
Master Bedroom
A calm suite with coordinated headboard, wardrobe finishes and soft furnishings.
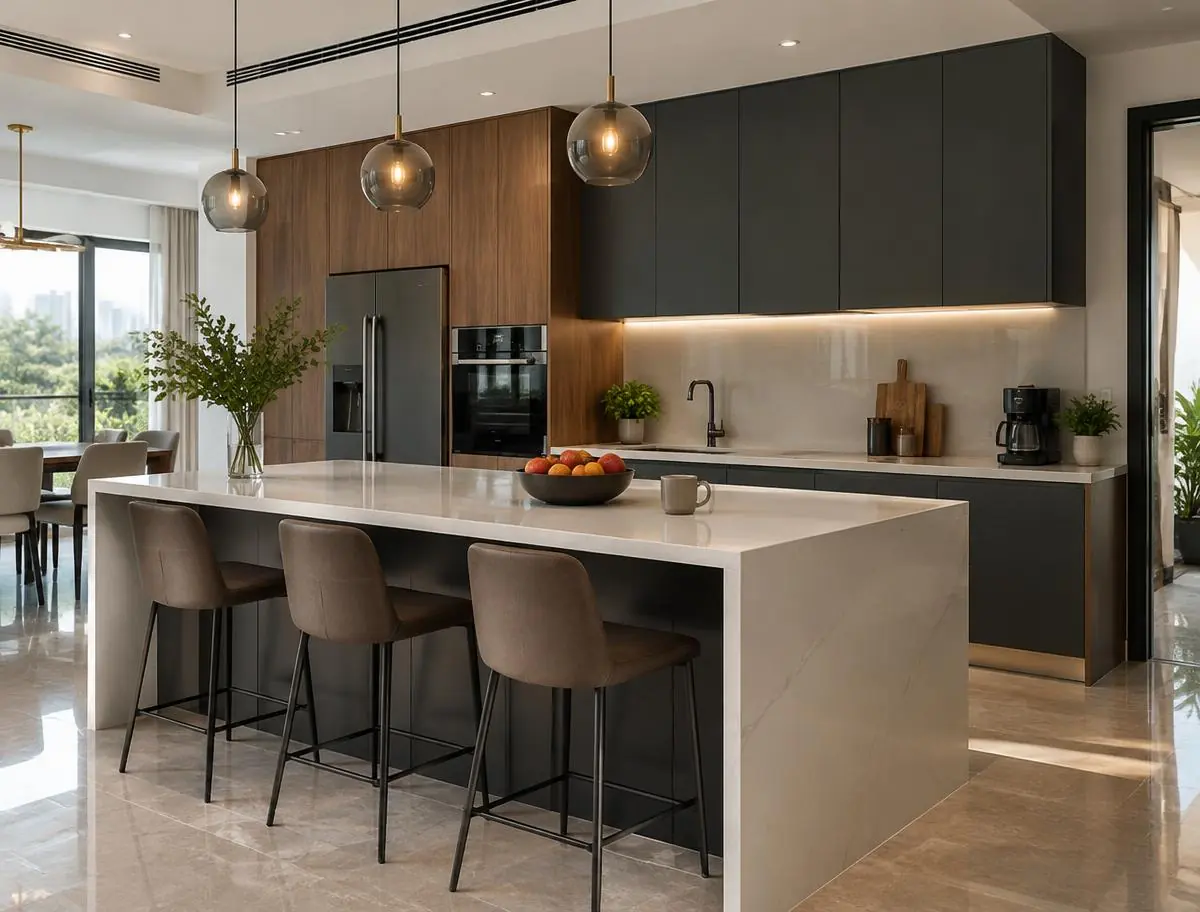
Modular Kitchen
Functional modular kitchen with quartz counters, tall units and matching hardware.
Project Highlights
- Dedicated site supervisor for the full project
- Material samples signed off by the owners
- Snag list closed before handover
- Payments linked to finished rooms